
Screen Room Installation Projects Across East Metro Atlanta & Surrounding Counties

Browse completed screen rooms, patio covers, and aluminum enclosures built across East Metro Atlanta and surrounding counties. See the quality of the work before you reach out.

105+ Projects
Completed
24 Service
Areas
25+ Years
Experience
Georgia Screen Rooms logo with sun icon and navy blue text on white background Screen Room Installation
Conyers, GA
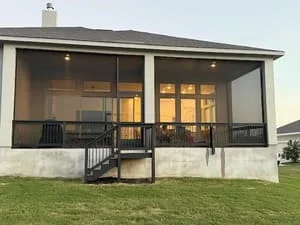
Modern screen room with glass doors and metal frame on residential home Screen Room Installation
Conyers, GA
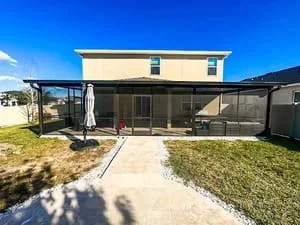
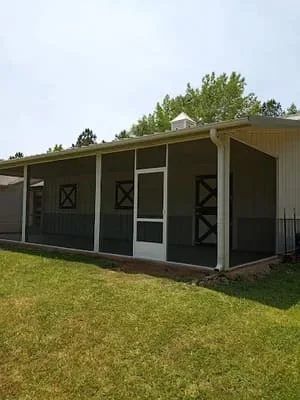
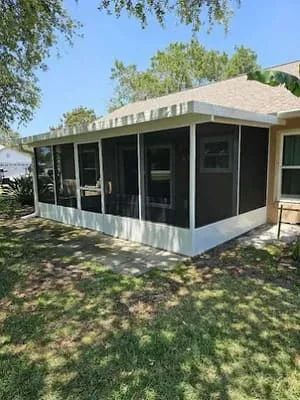
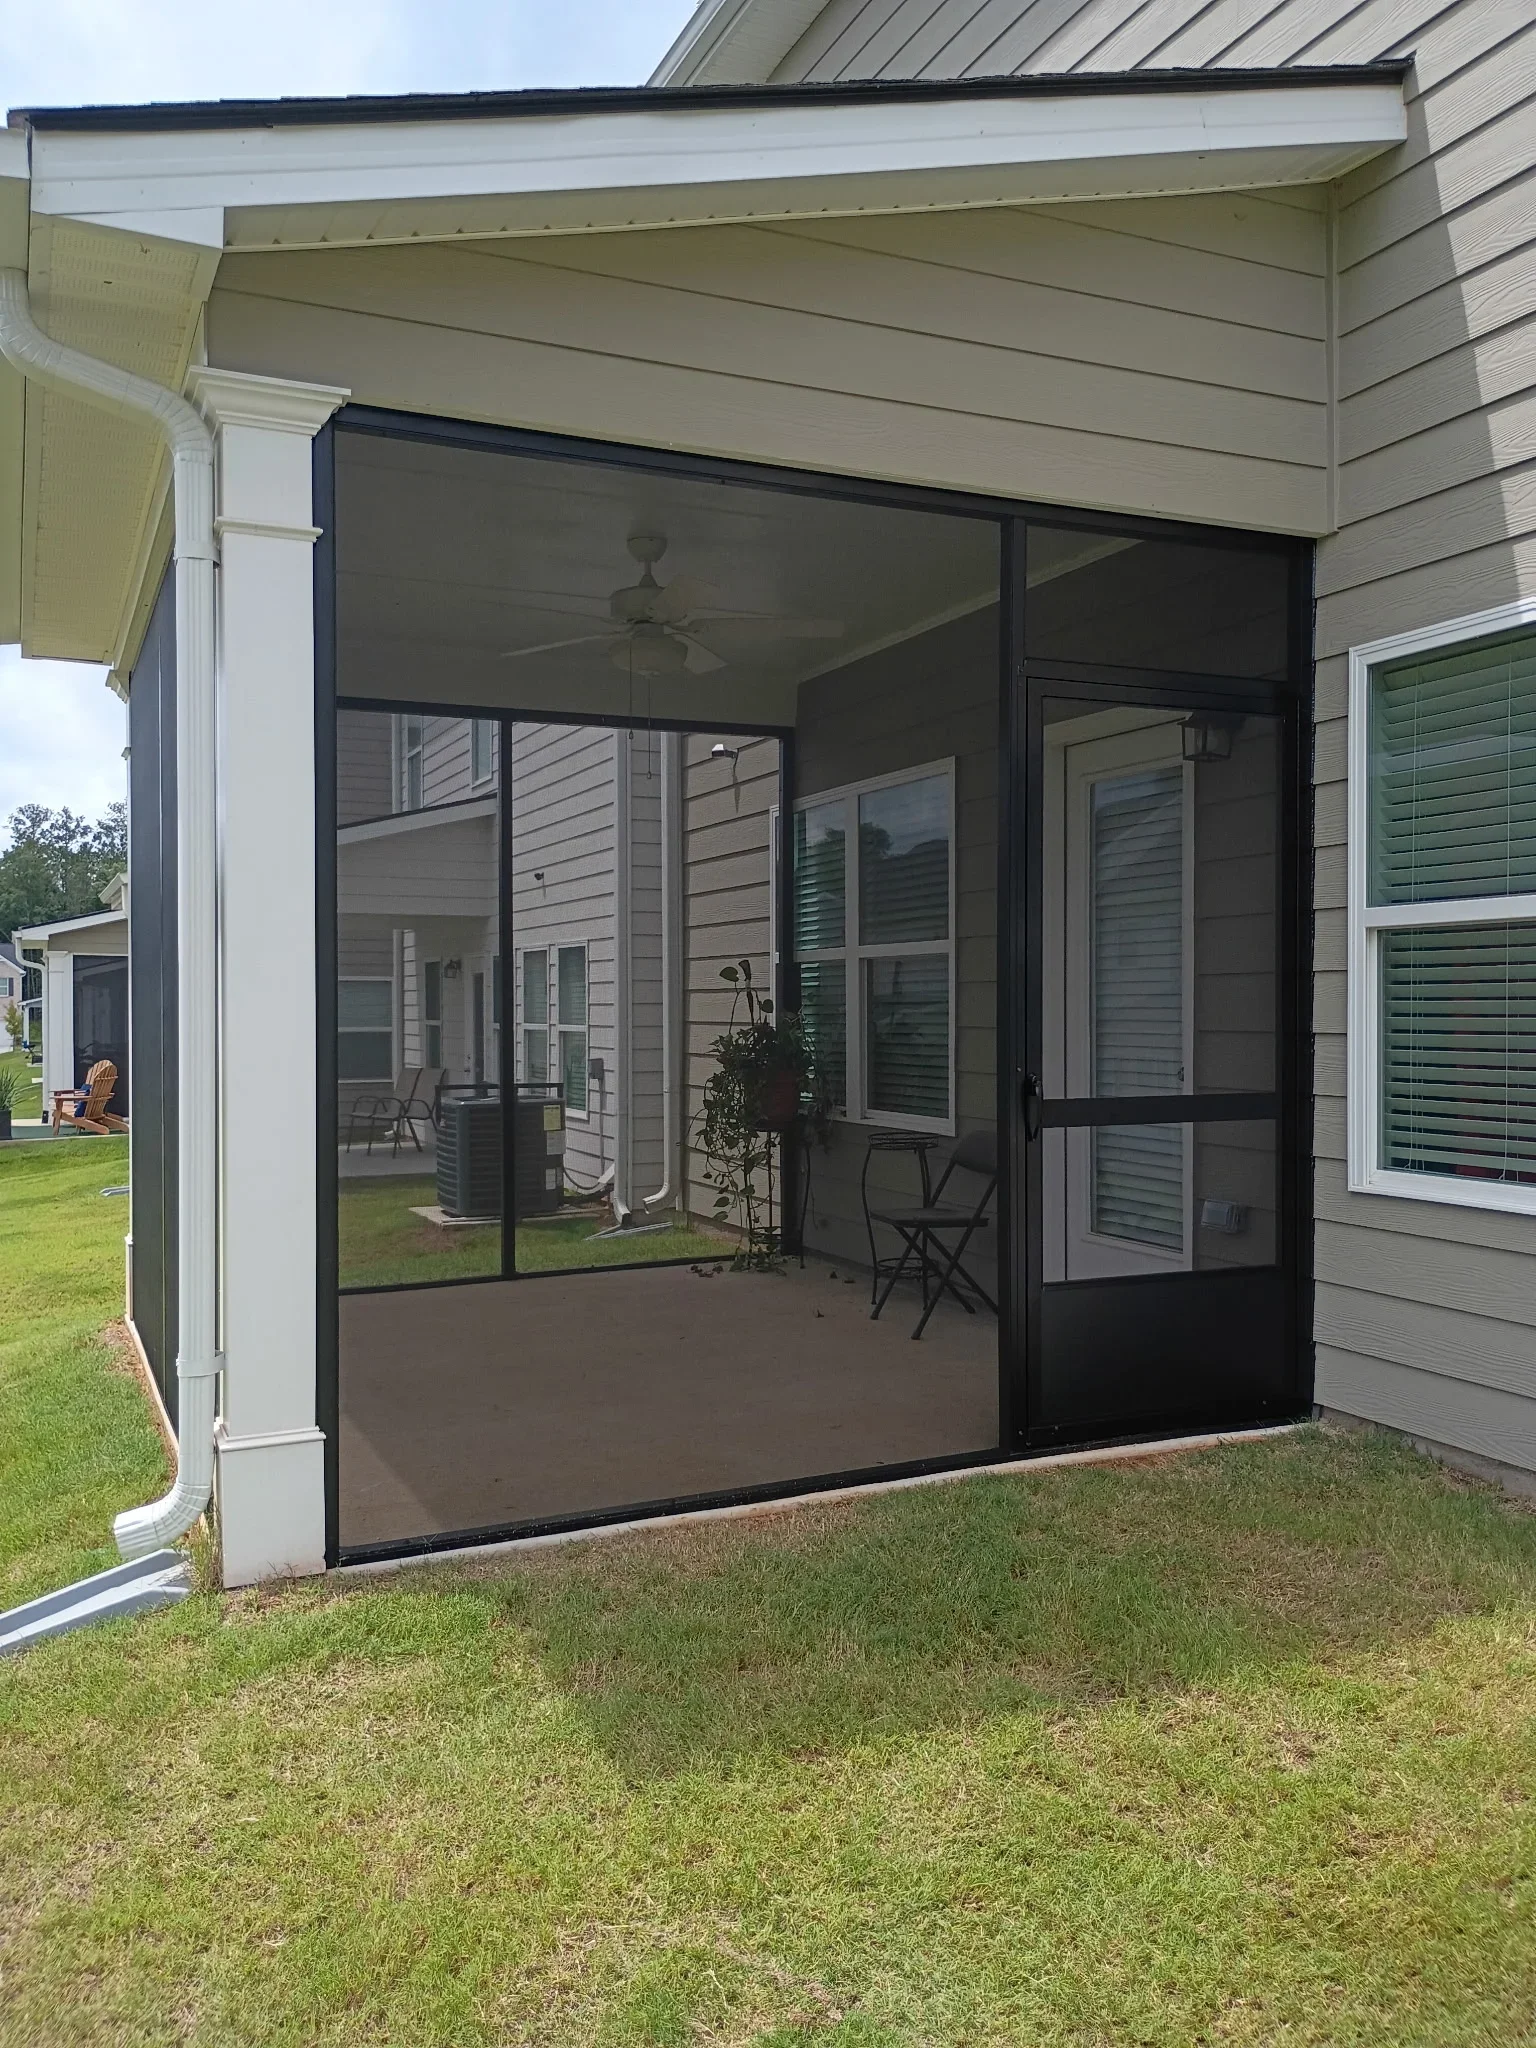
Newly installed residential screen room with black framing attached to home exterior, concrete pad foundation, and manicured lawn surroundings Screen Room Installation
Conyers, GA
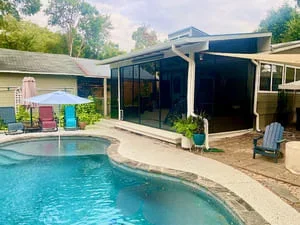
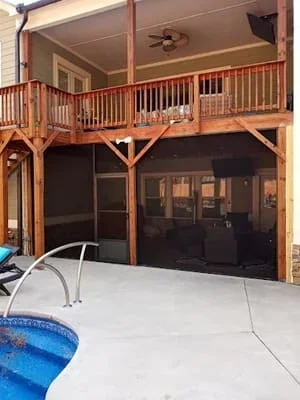
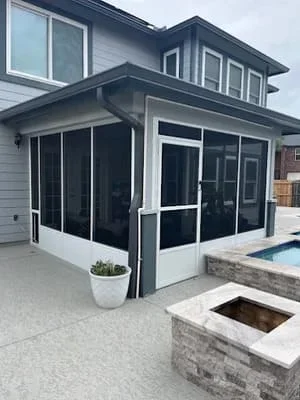
Black-framed screen room next to curved swimming pool with concrete patio Screen Room Installation
Conyers, GA
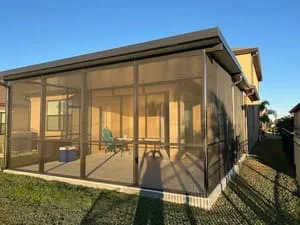
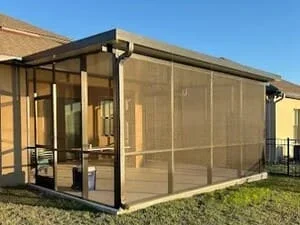
Modern aluminum screen room with full screening panels and roof overhang in residential backyard Screen Room Installation
Conyers, GA
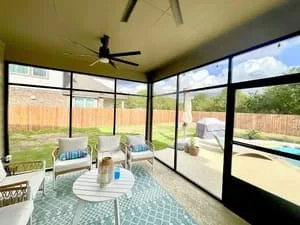
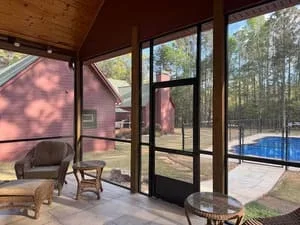
Screened patio room with glass panels, ceiling fan, and pool view in background Screen Room Installation
Conyers, GA
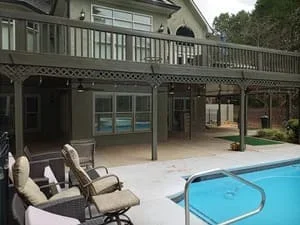
Covered patio with screen room addition overlooking backyard pool area Screen Room Installation
Conyers, GA
Covered screen room with aluminum patio roof, ceiling fan, and framed screens Screen Room Installation
Conyers, GA
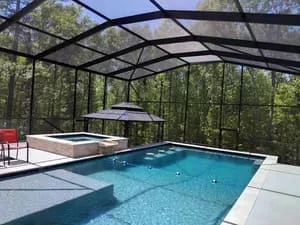
Screened pool enclosure with aluminum frame and clear views of wooded surroundings Screen Room Installation
Conyers, GA
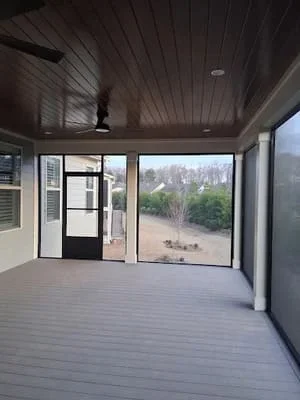
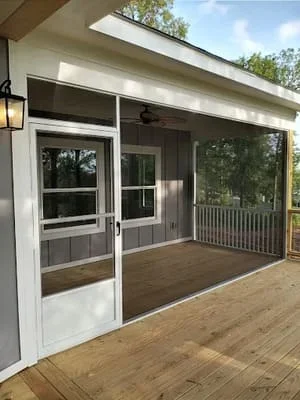
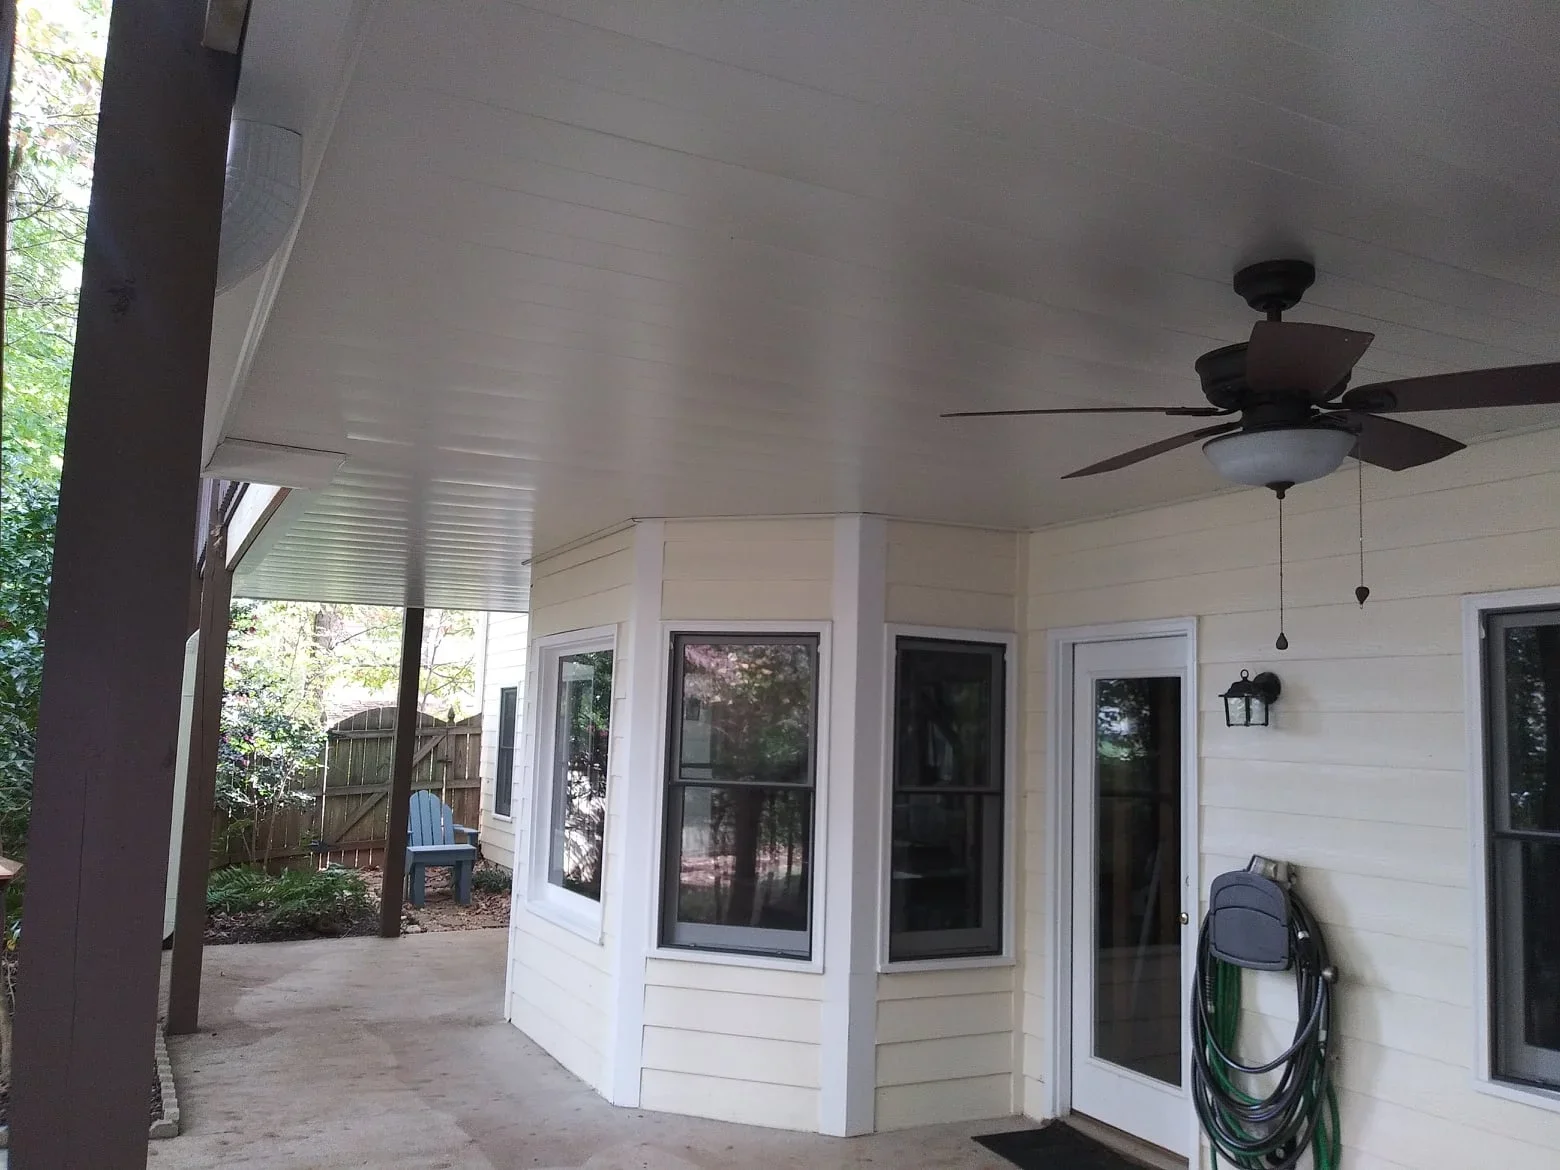
Interior view of completed screen room with ceiling fan and white trim framing Screen Room Installation
Conyers, GA
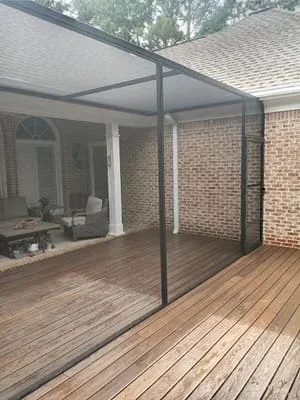
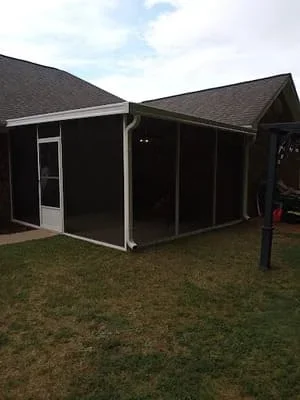
Black-framed screen room with full screening and metal roof structure in backyard setting Screen Room Installation
Conyers, GA
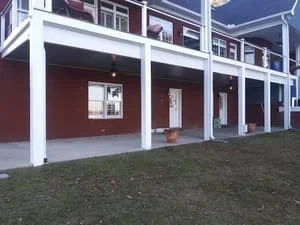
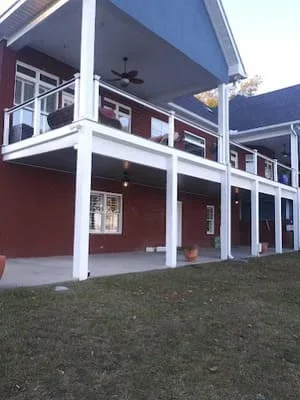
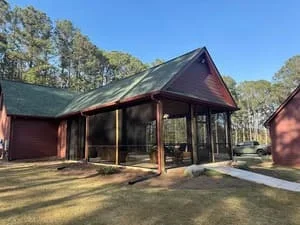
White-framed screen room with burgundy walls and covered patio area on residential property Screen Room Installation
Conyers, GA
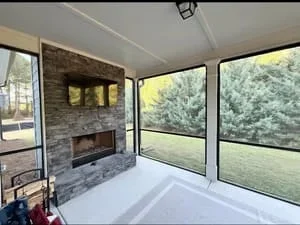
Bright screen room with large glass panels, stone fireplace wall, and views of green outdoor landscape Screen Room Installation
Conyers, GA
Two-story white-framed screen room addition on brick home with upper and lower decks Screen Room Installation
Conyers, GA
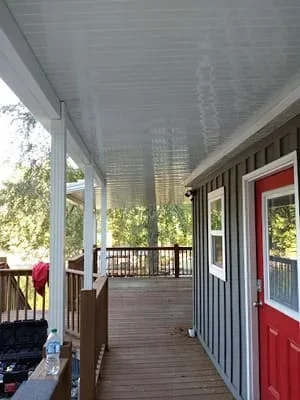
Covered screen room with composite deck, aluminum frame, and red entry door Screen Room Installation
Conyers, GA
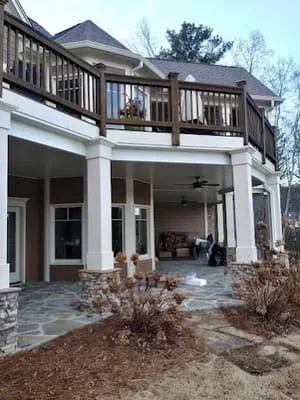
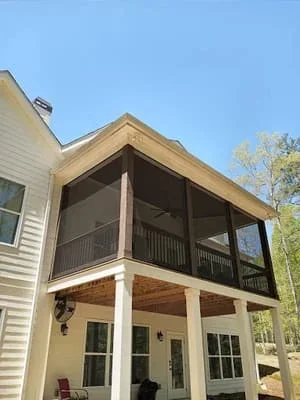
Two-story screen room with black metal railings, white columns, and elevated deck overlooking landscaped yard Screen Room Installation
Conyers, GA
Two-story home with upper deck screen room and lower covered patio with ceiling fan Screen Room Installation
Conyers, GA
Two-story white screen room with upper deck and covered patio below Screen Room Installation
Conyers, GA
Two-story screen room with covered patio attached to residential home Screen Room Installation
Conyers, GA
Two-story screen room with gable roof and full screening on upper deck Screen Room Installation
Conyers, GA
Covered screen room with dark frame, composite deck, and wooded view Screen Room Installation
Conyers, GA
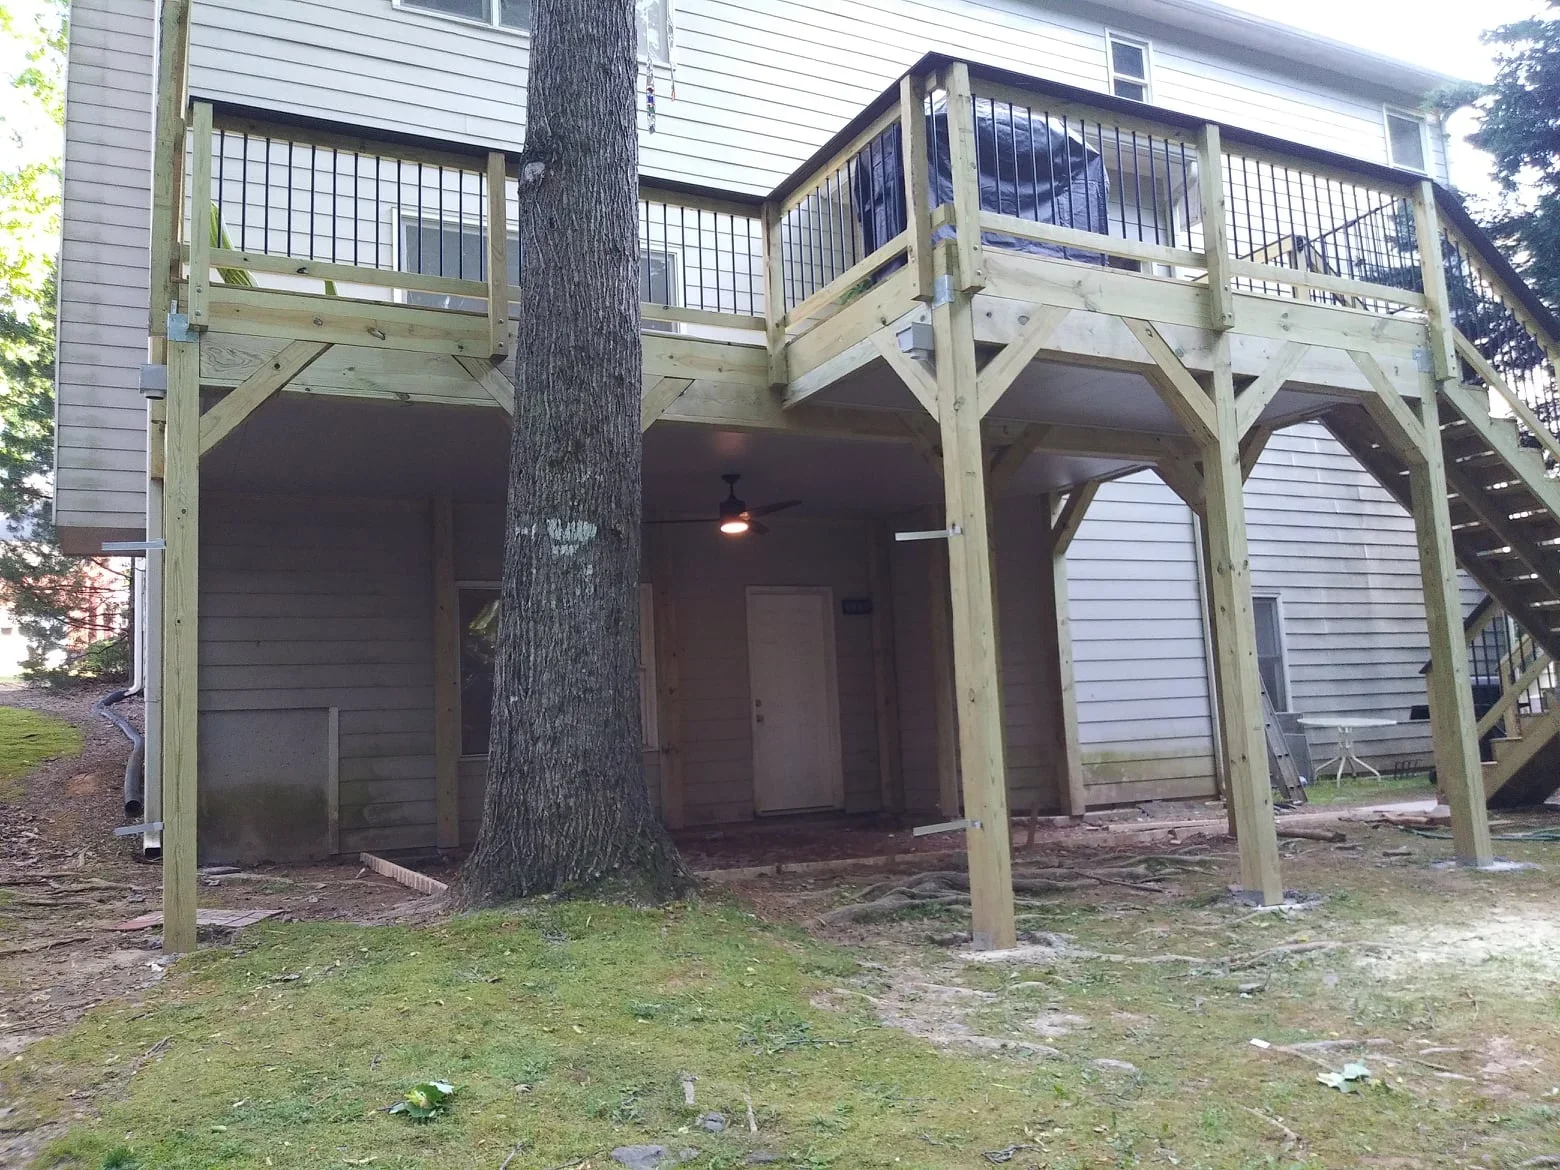
Two-story wooden screen room with upper and lower decks attached to residential home Screen Room Installation
Conyers, GA
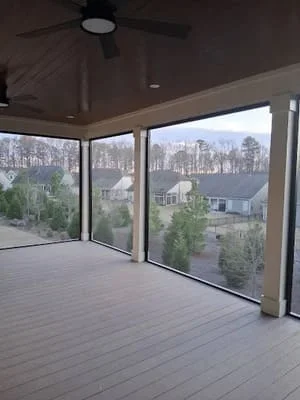
Elevated screen room with composite deck, glass panels, and ceiling fan overlooking wooded neighborhood Screen Room Installation
Conyers, GA
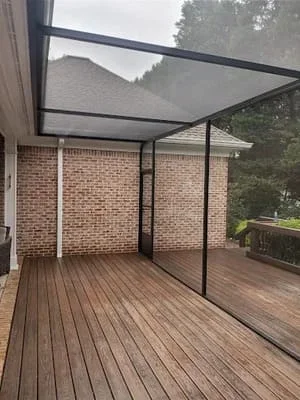
Black-framed screen room with composite deck attached to brick home Screen Room Installation
Conyers, GA
Screened deck with retractable shade canopy and composite decking overlooking trees Screen Room Installation
Conyers, GA
Two-story wooden deck with black mesh screen room enclosure and ceiling fan Screen Room Installation
Conyers, GA
Black-framed screen room with composite decking attached to brick home Screen Room Installation
Conyers, GA
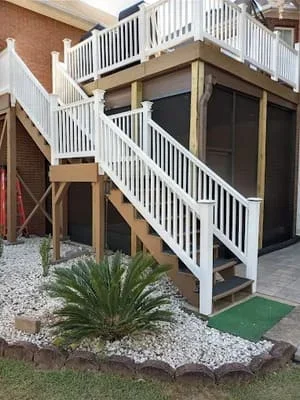
Two-story white screen room with deck above, wooden posts, and landscaped entry area Screen Room Installation
Conyers, GA
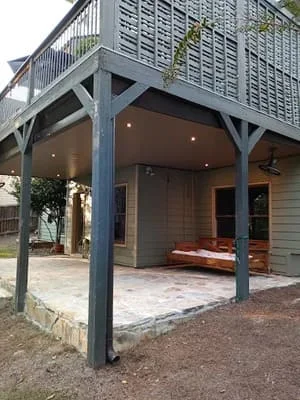
Modern screen room with blue posts, recessed lighting, and motorized shade system attached to residential home Screen Room Installation
Conyers, GA
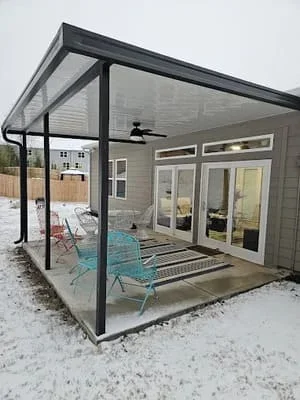
Black-framed screen room with patio cover attached to residential home in winter Screen Room Installation
Conyers, GA
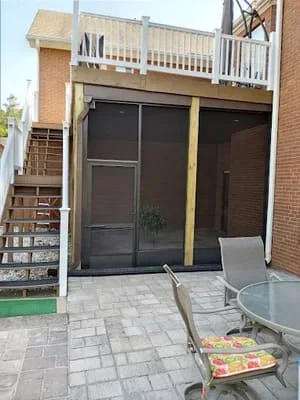
Bronze-framed screen room with sliding doors attached to brick home with paver patio Screen Room Installation
Conyers, GA
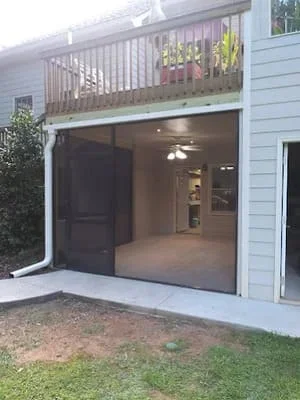
Modern screen room with dark sliding door and aluminum frame attached to home Screen Room Installation
Conyers, GA
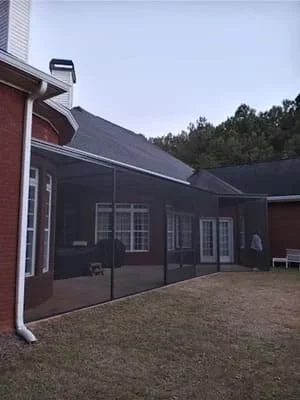
Black screen room addition attached to brick home with gabled roof in Conyers Screen Room Installation
Conyers, GA
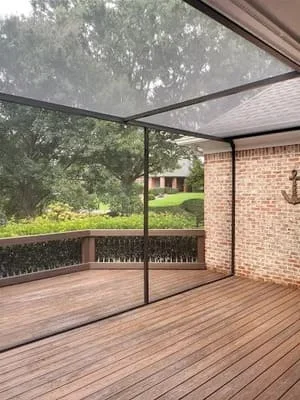
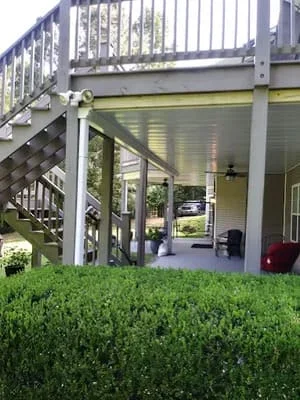
Elevated deck with attached screen room enclosure and manicured hedge landscaping Screen Room Installation
Conyers, GA
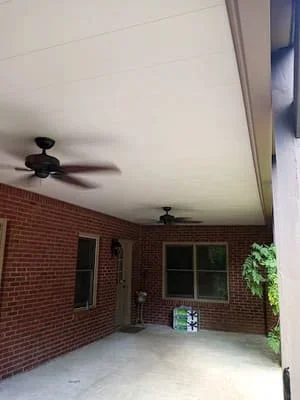
White ceiling screen room with fans over brick patio attached to brick home Screen Room Installation
Conyers, GA
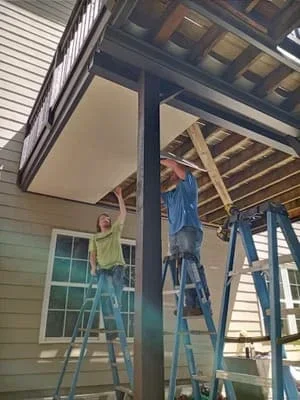
Workers installing screen room frame with wooden beams and vertical support posts Screen Room Installation
Conyers, GA
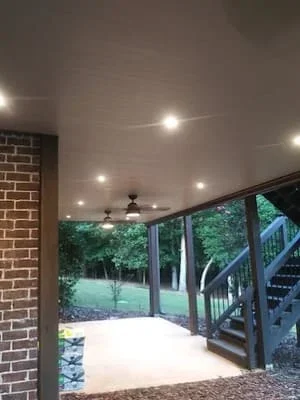
Covered screen room with recessed lighting and black aluminum frame overlooking backyard Screen Room Installation
Conyers, GA
Black screen room with X-pattern panels and covered porch on residential property Screen Room Installation
Conyers, GA
Black screen room with gabled roof and white entry door in residential backyard Screen Room Installation
Conyers, GA
Retractable gray shade screen covering brick patio with dining furniture Screen Room Installation
Conyers, GA
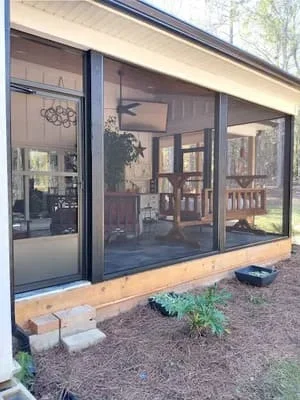
Black-framed screen room with glass panels and wood base trim on residential patio Screen Room Installation
Conyers, GA
White aluminum screen room with dark mesh panels and glass door on composite deck Screen Room Installation
Conyers, GA
Black-framed screen room with white base trim attached to residential home Screen Room Installation
Conyers, GA
Black-framed screen room with sliding glass doors and white trim on concrete patio Screen Room Installation
Conyers, GA
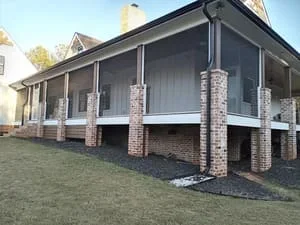
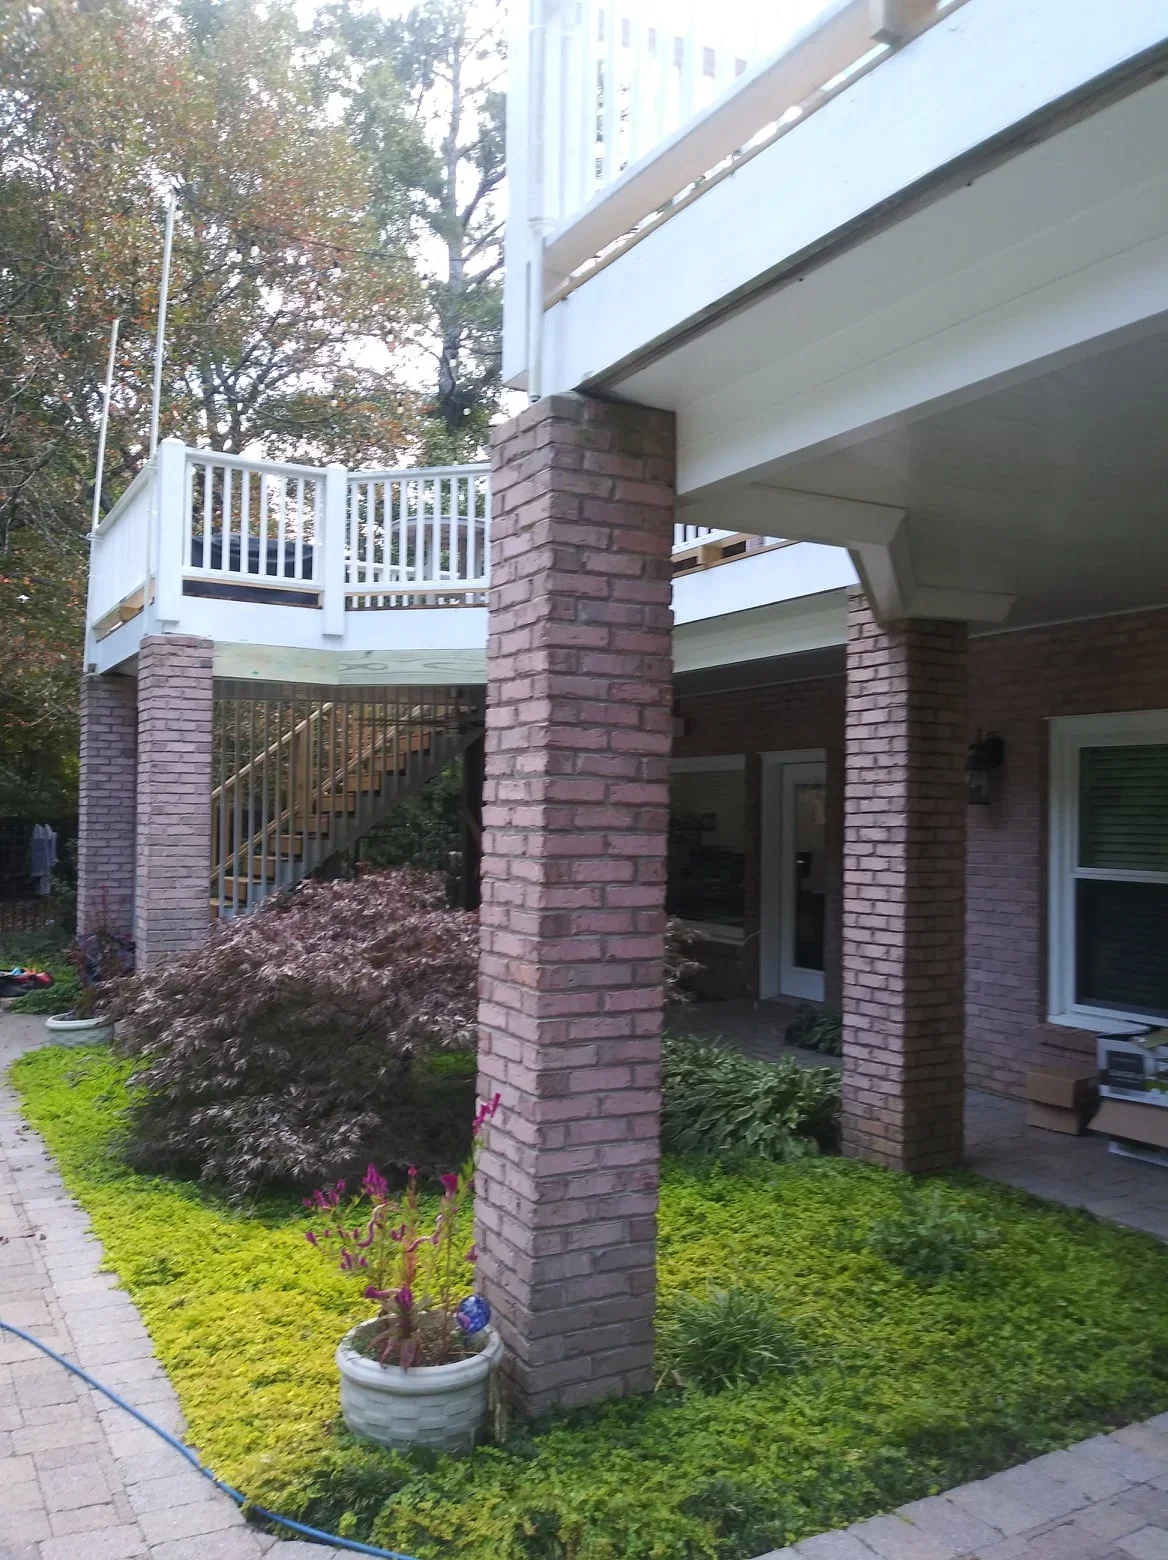
Elevated screen room with brick columns and white trim framing on residential home Screen Room Installation
Conyers, GA
Dark-trimmed screen room with gabled roof and covered porch extension on residential property Screen Room Installation
Conyers, GA
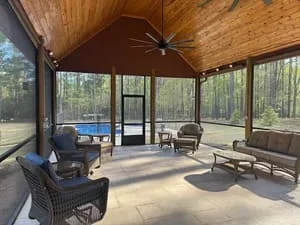
Spacious screened room with wood ceiling, ceiling fan, and lounge seating overlooking wooded area Screen Room Installation
Conyers, GA
Large screened room addition on deck with aluminum frame and full screening Screen Room Installation
Conyers, GA
Black-framed screen room with pool view and wooden furniture Screen Room Installation
Conyers, GA
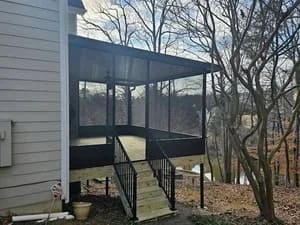
Elevated black-framed screen room with metal railings overlooking wooded backyard Screen Room Installation
Conyers, GA
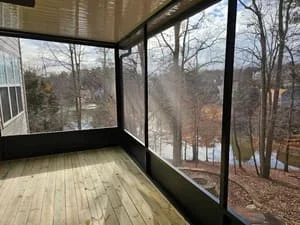
Screened room with composite deck overlooking bare trees and wooded area Screen Room Installation
Conyers, GA
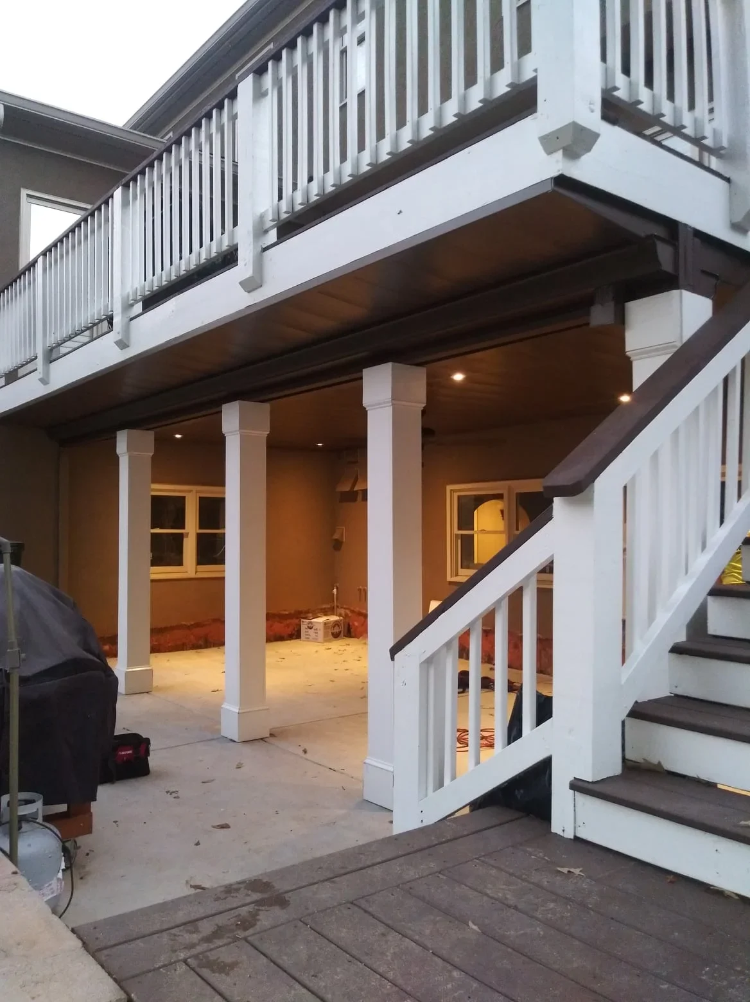
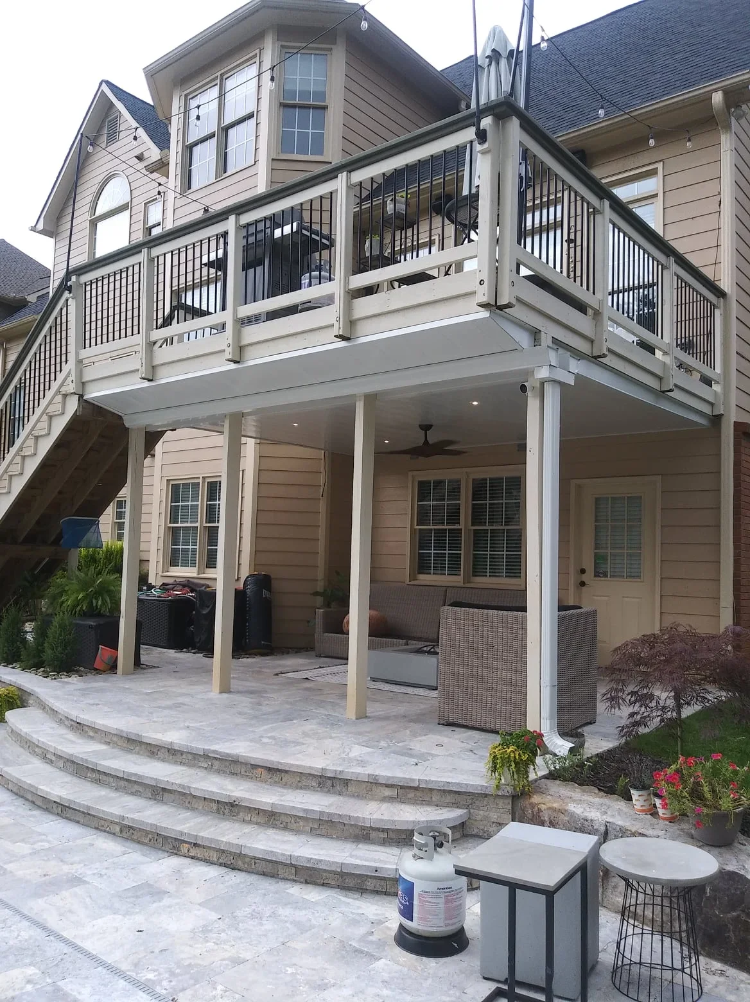
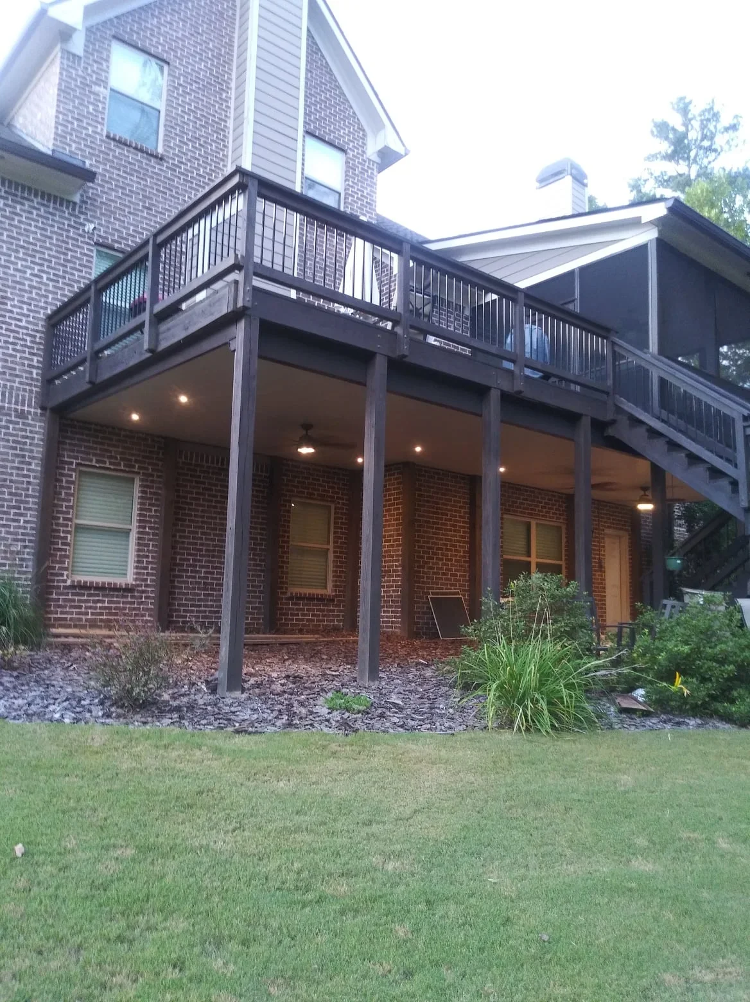
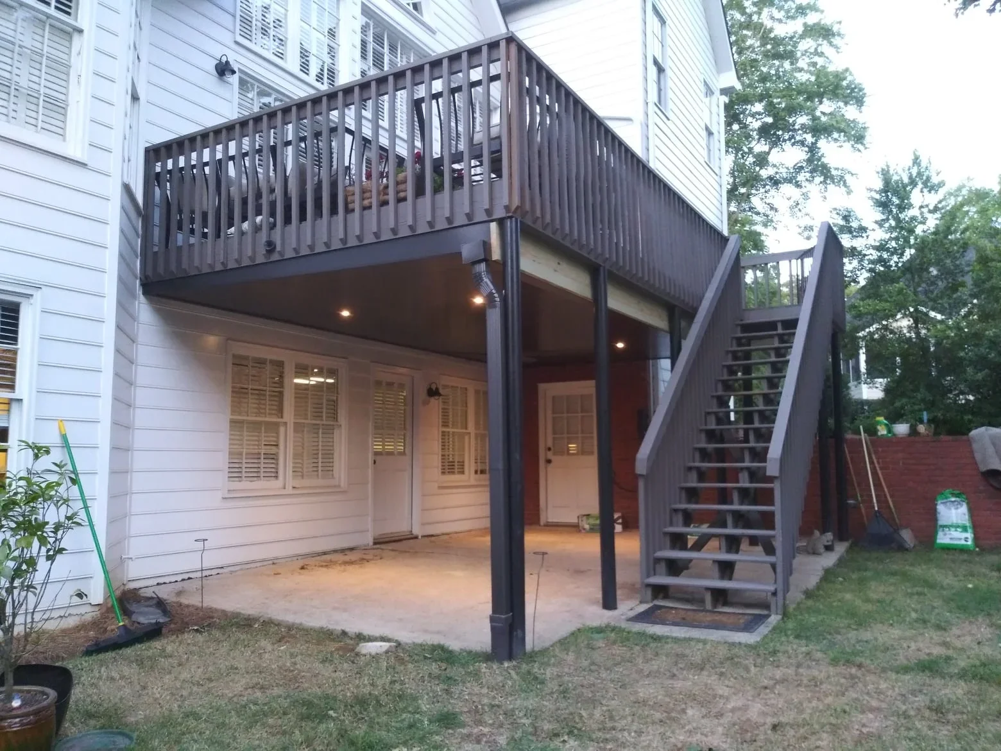
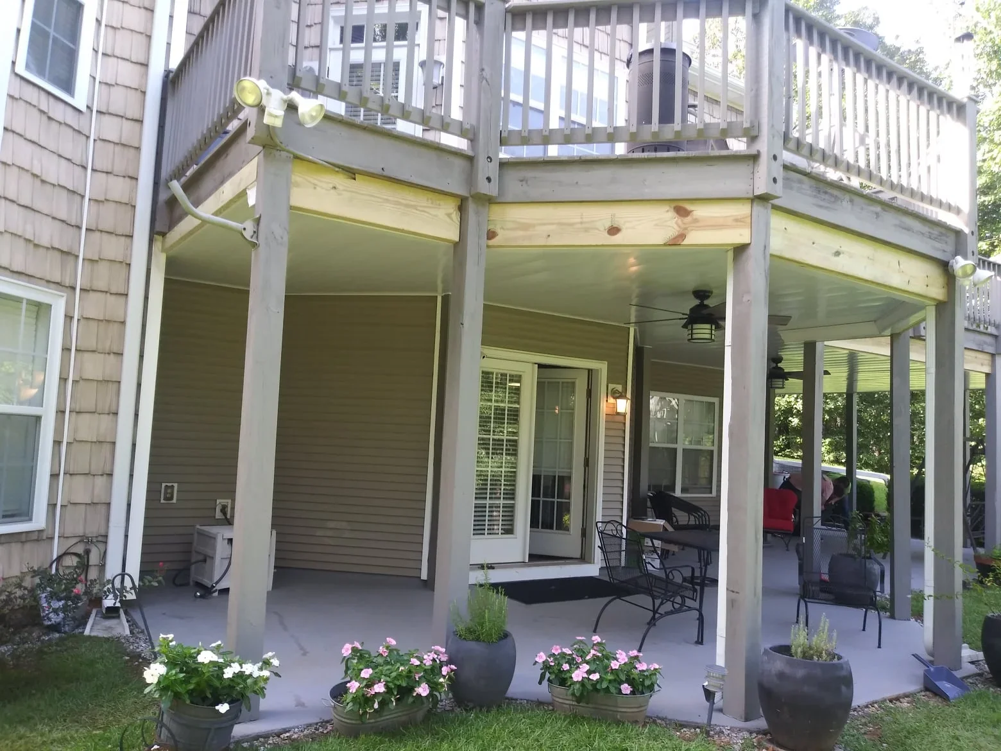
Waterproof under-deck system with recessed lighting, screen room, and concrete patio beneath elevated deck Under Deck Systems
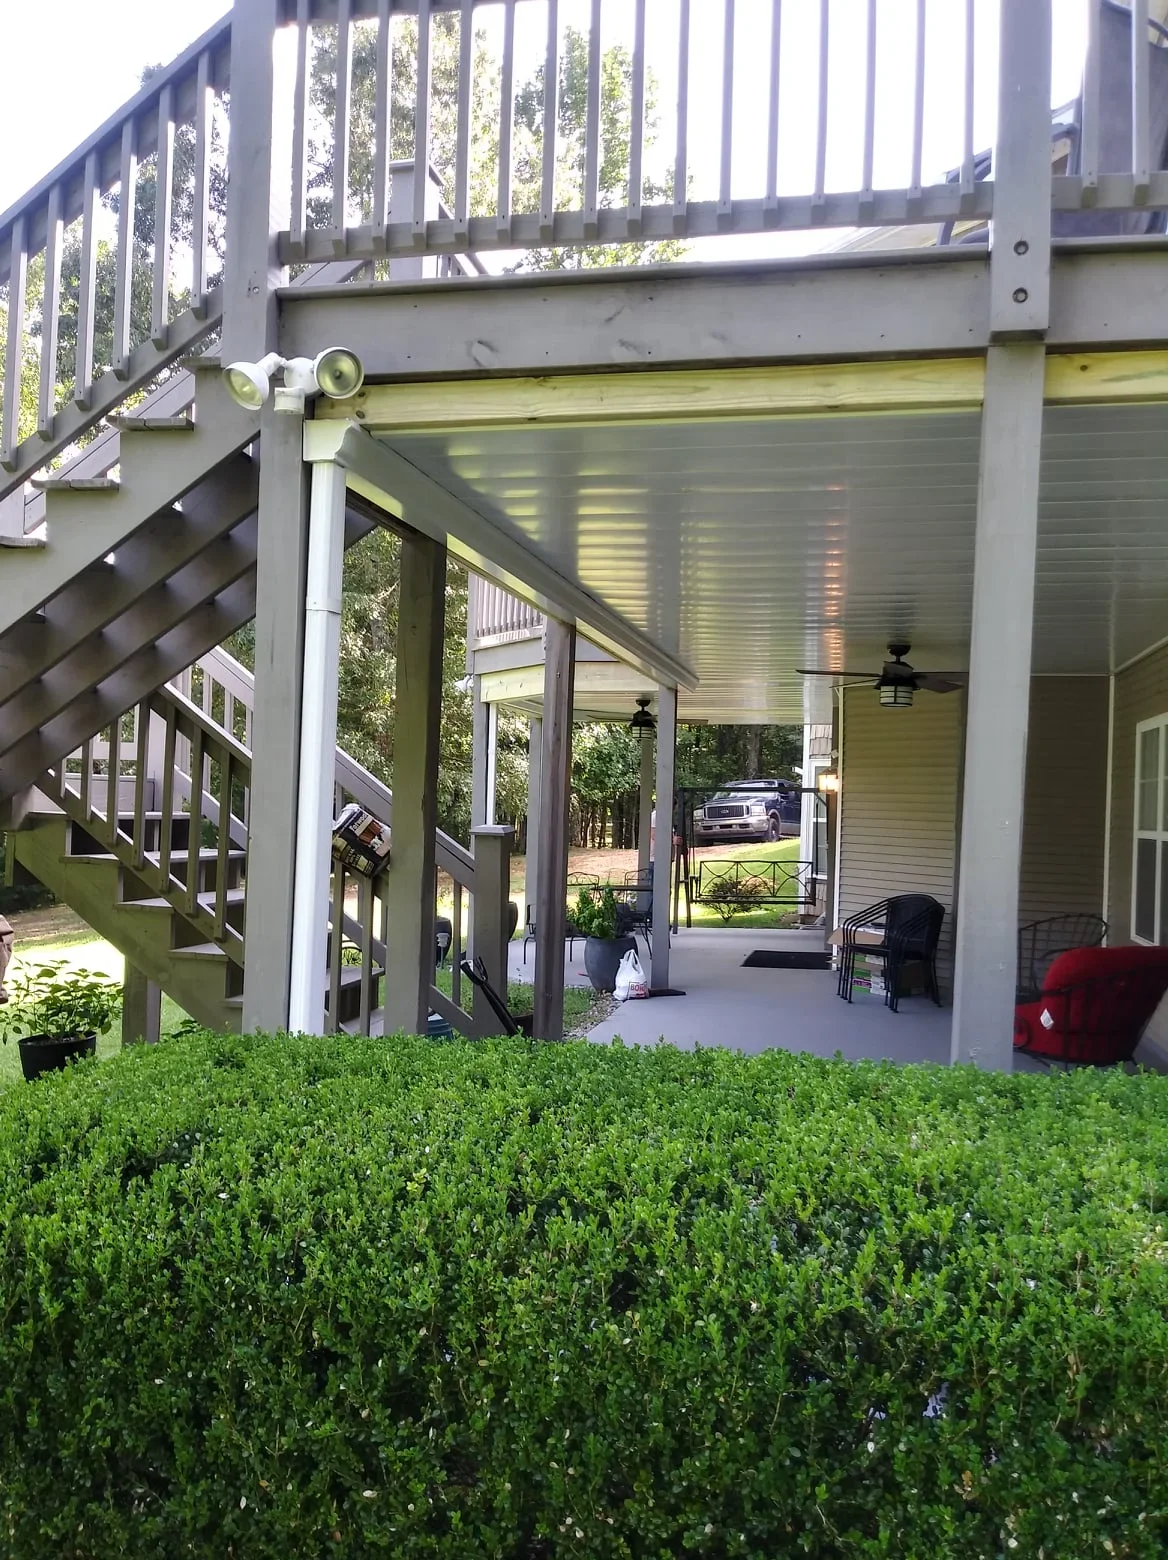
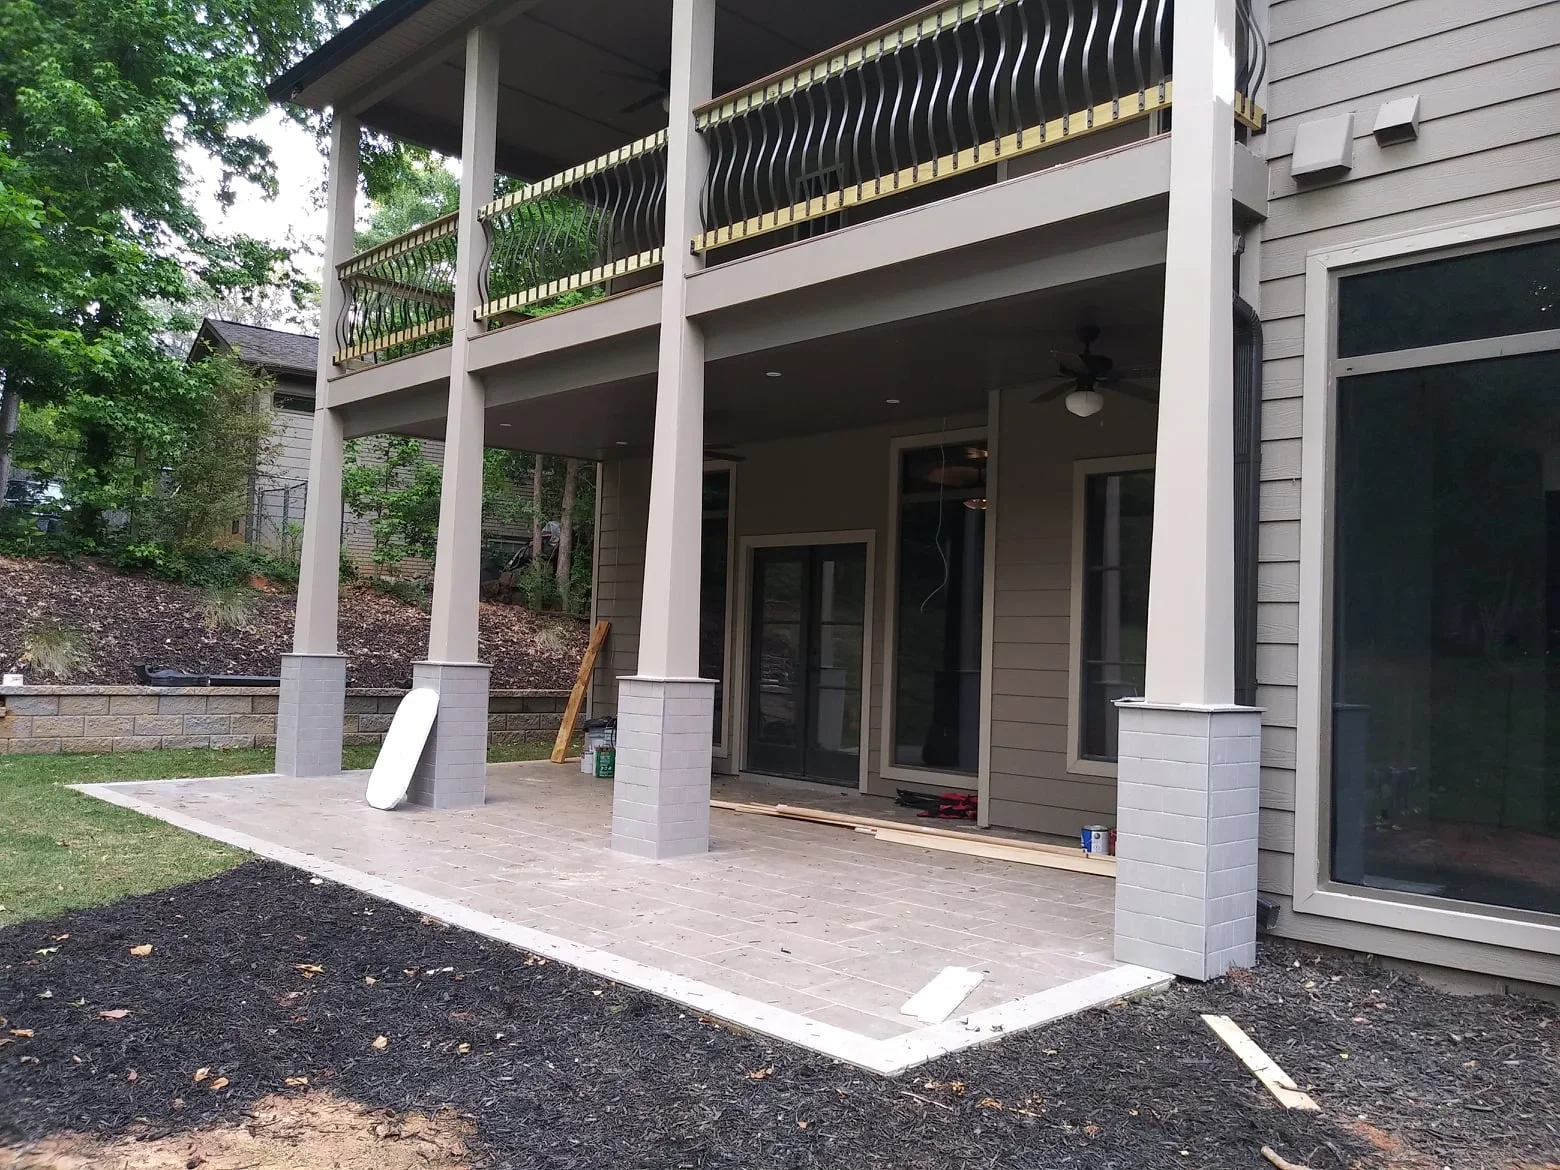
Waterproof under-deck system with gray posts and concrete pad beneath elevated composite deck with screened room Under Deck Systems
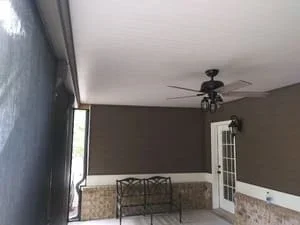
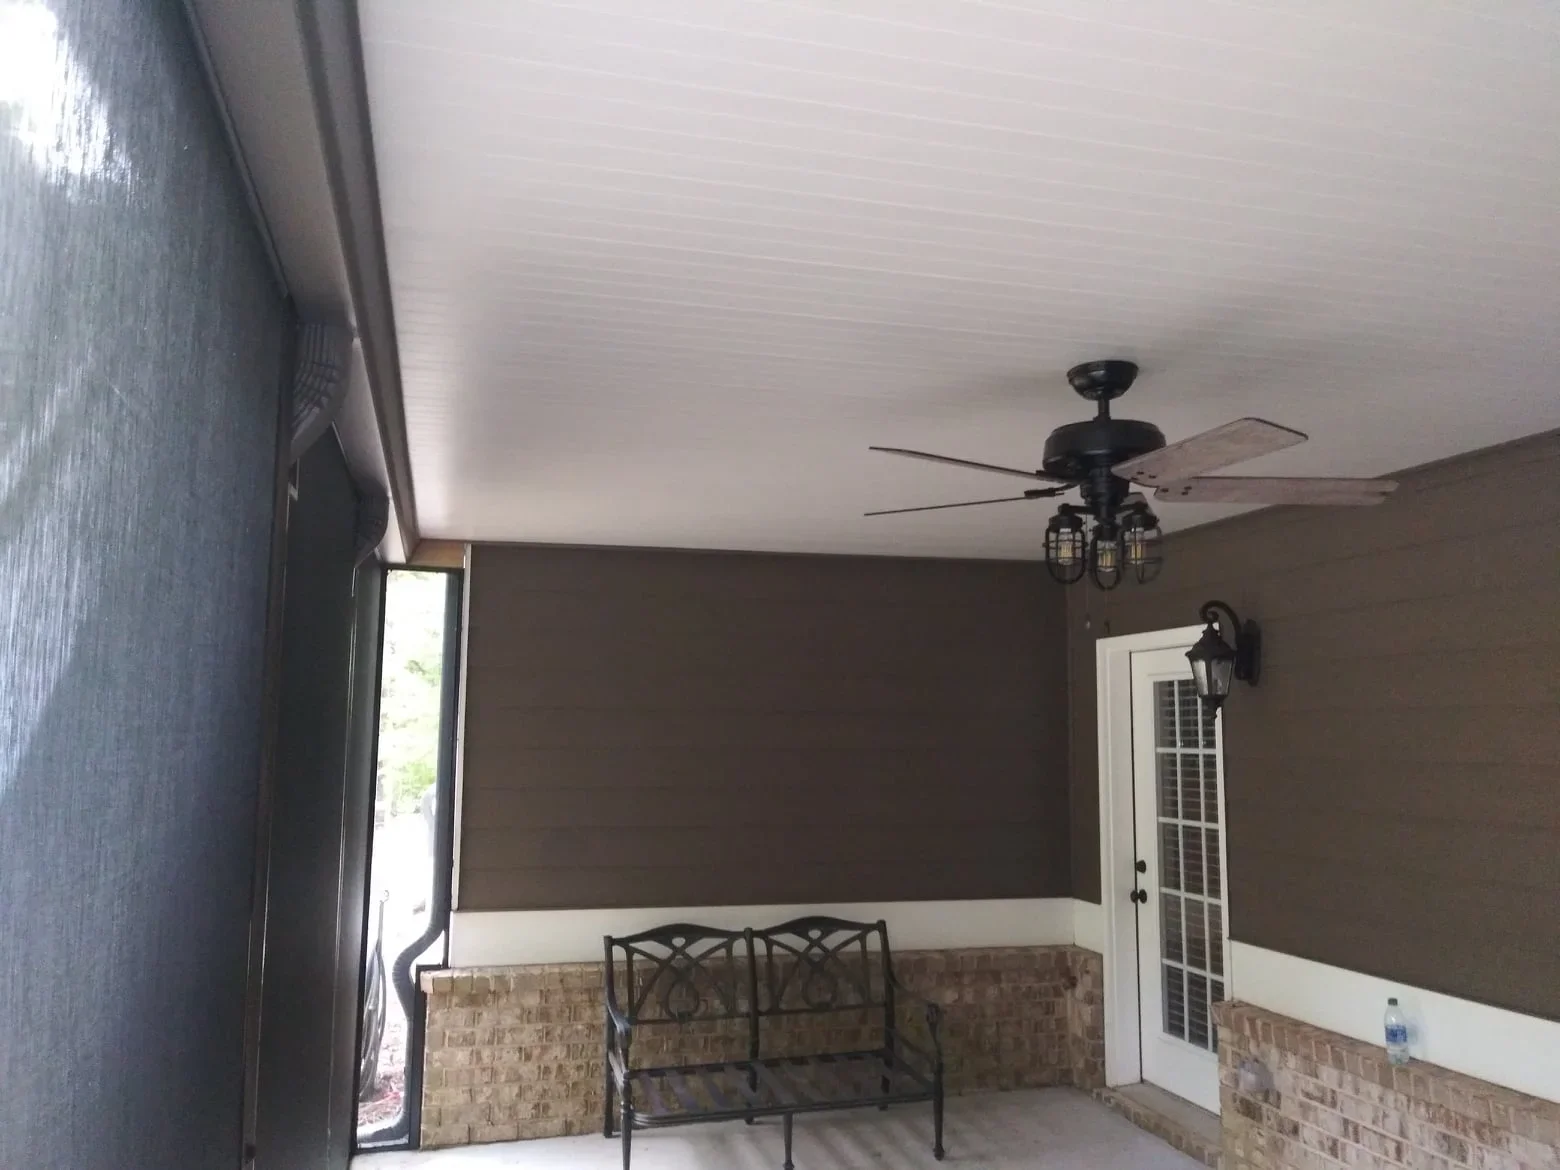
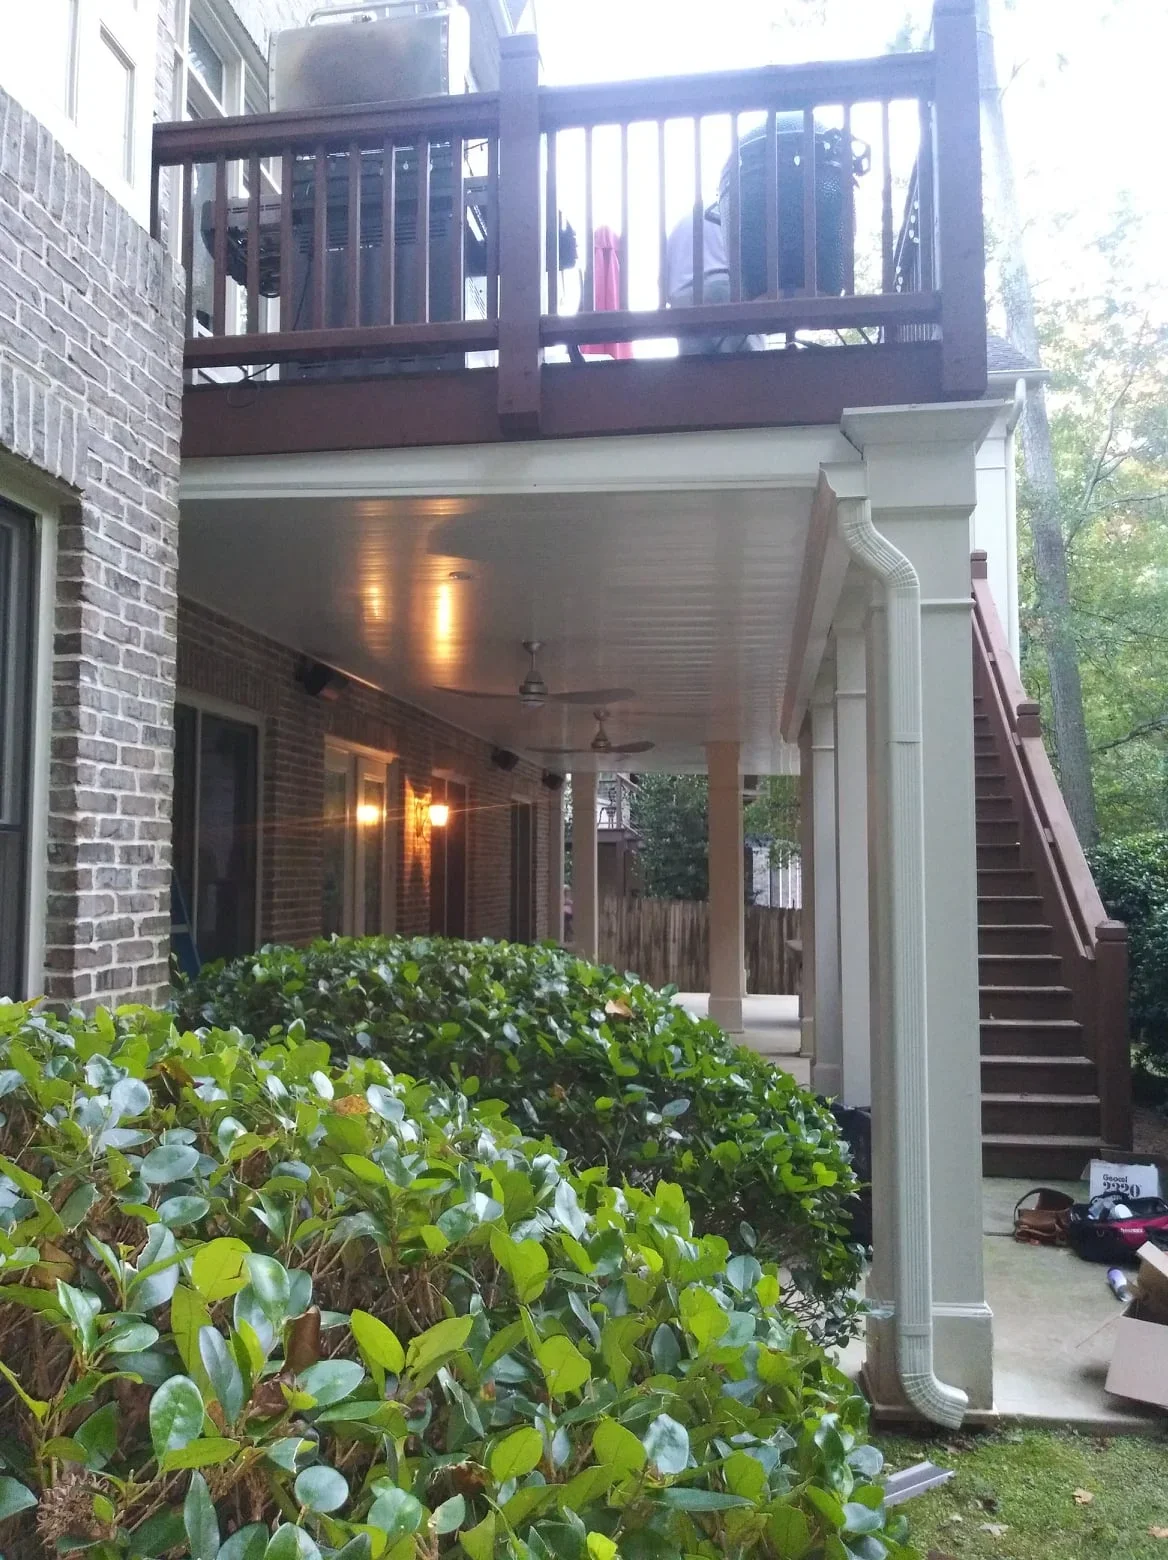
Under deck system with brown and cream painted walls, ceiling fan, and brick base Under Deck Systems
Aluminum louvered under-deck ceiling with metal posts and integrated lighting under elevated composite deck Under Deck Systems
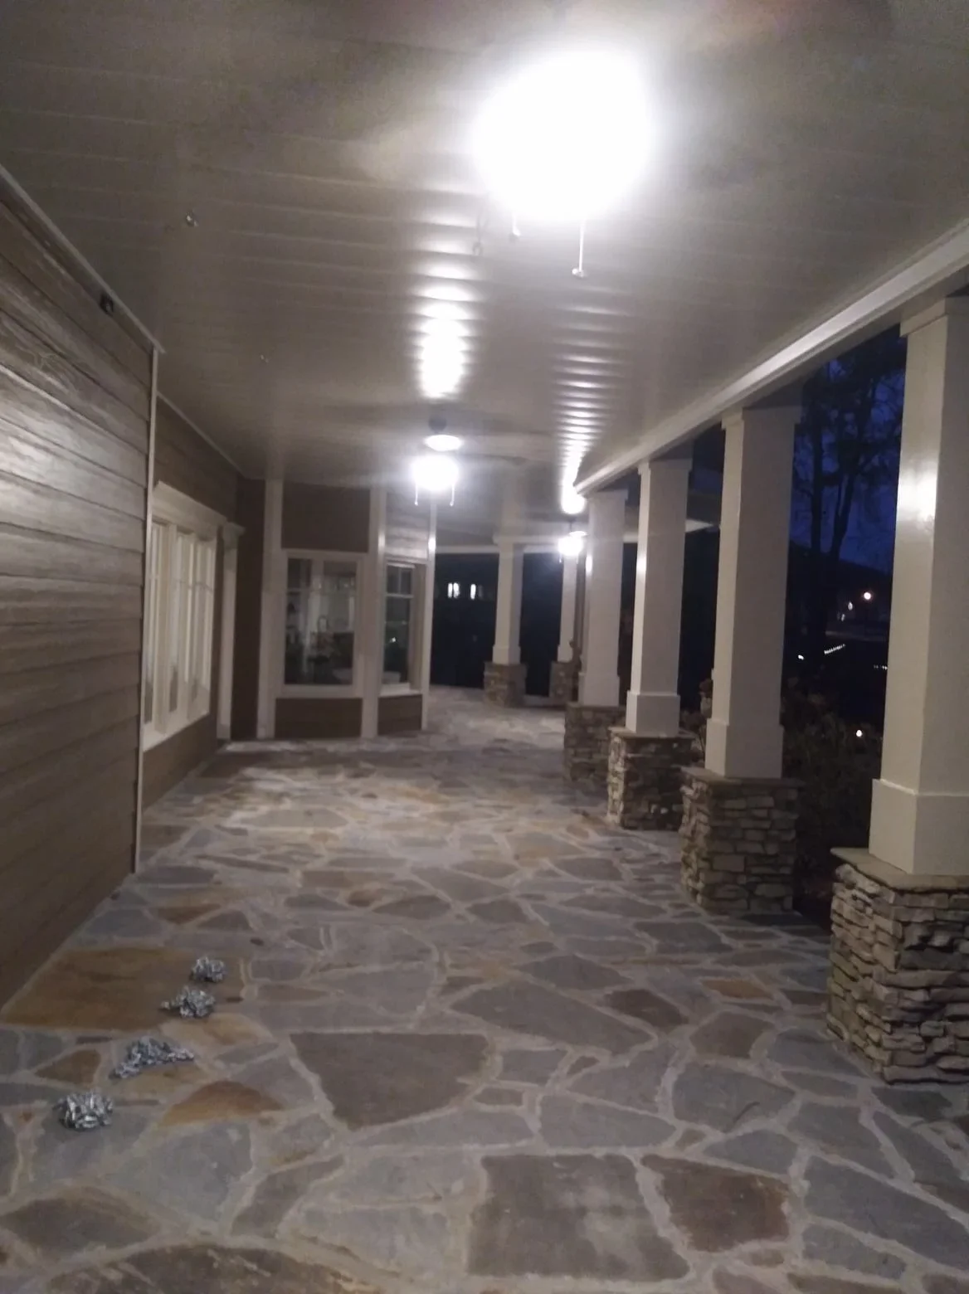
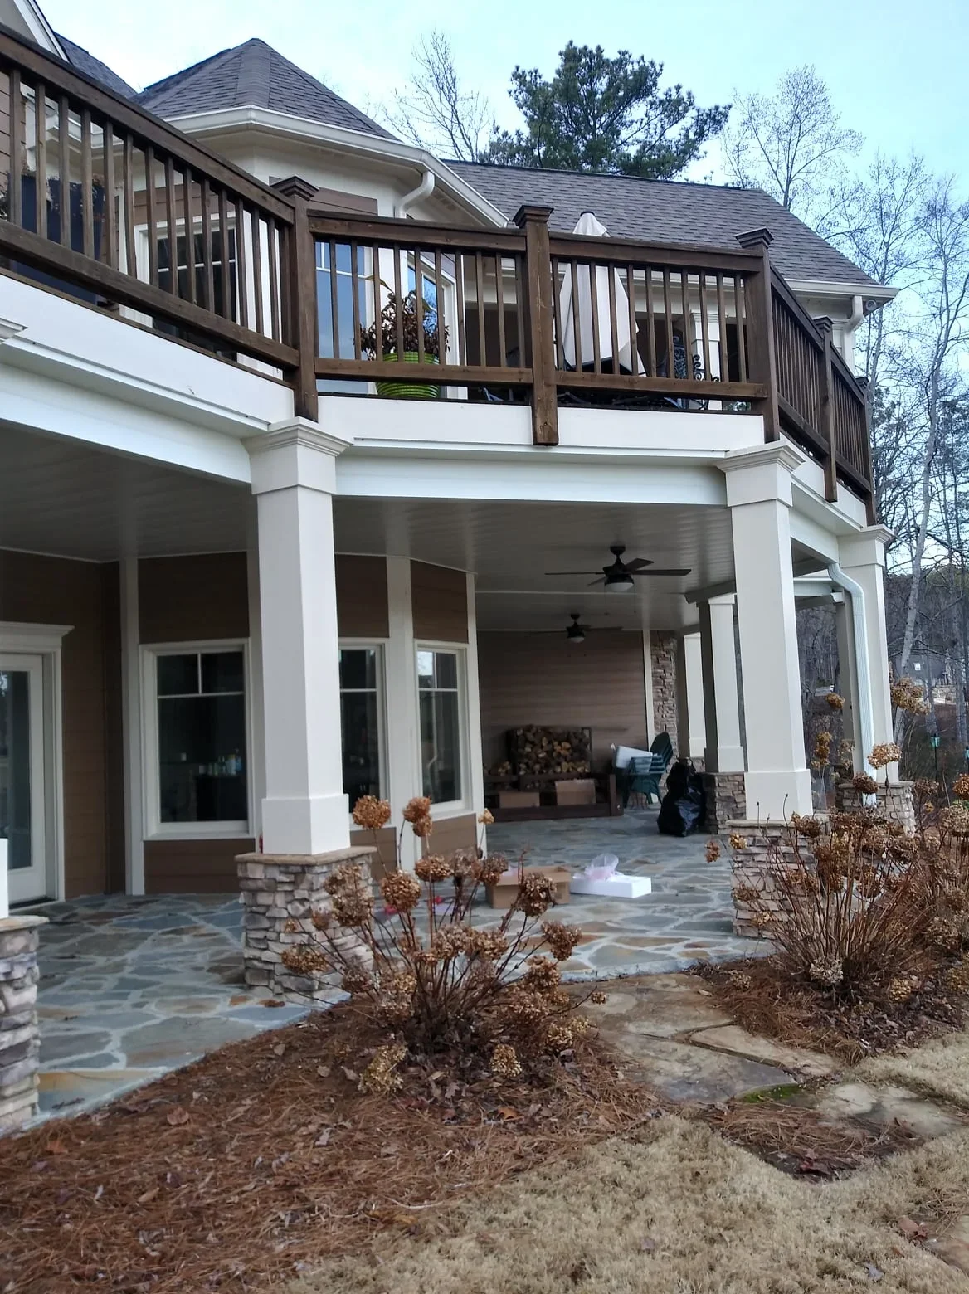
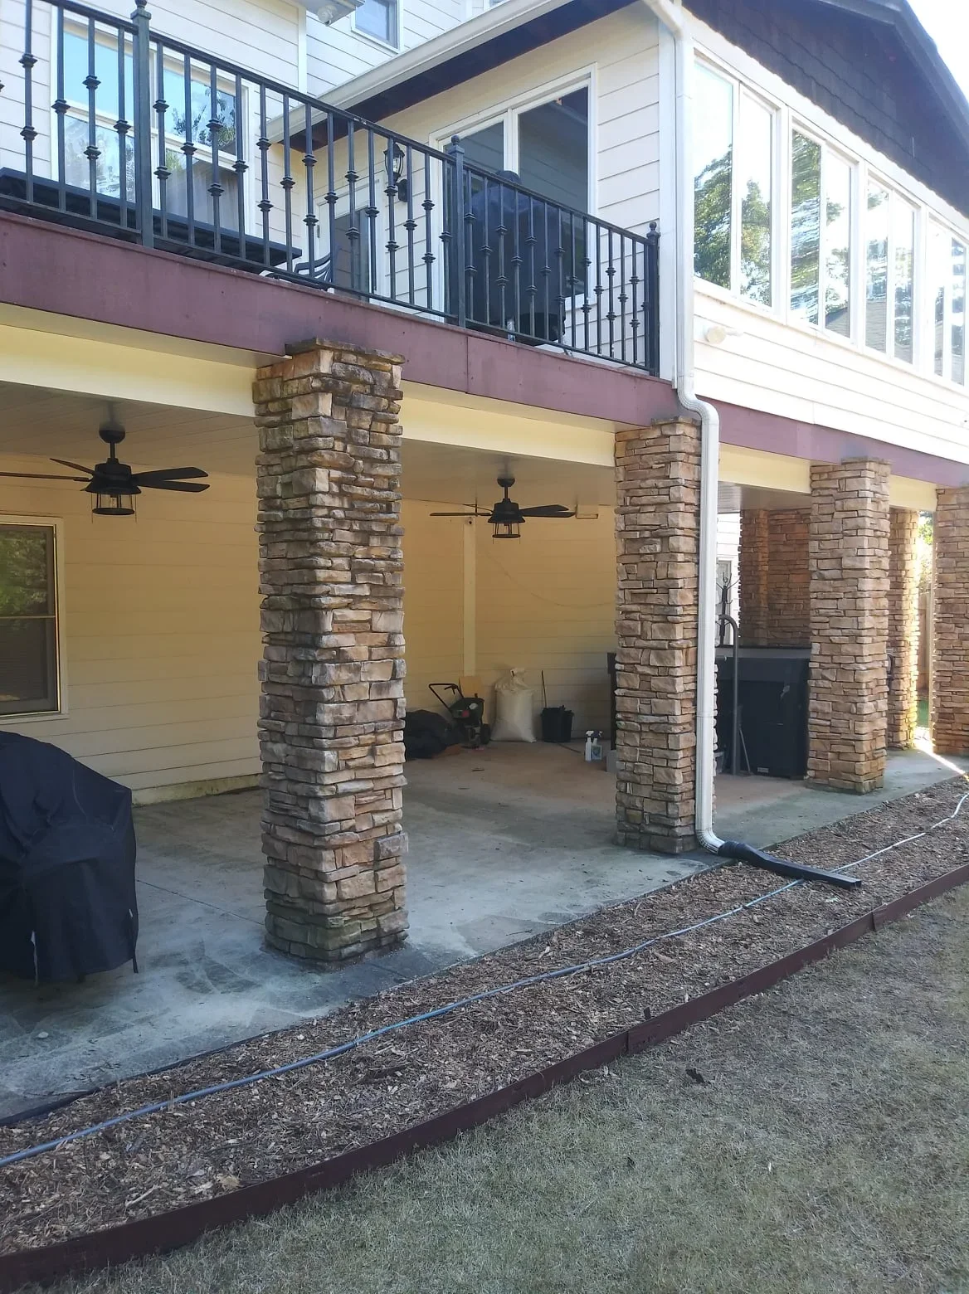
Aluminum under-deck ceiling with LED lighting, white columns, and stone veneer supports Under Deck Systems
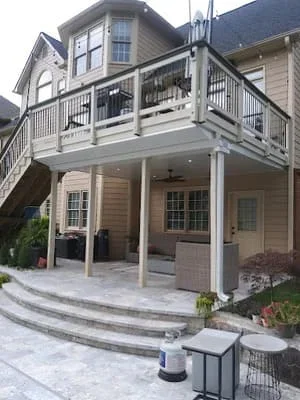
Two-story deck with dark aluminum frame, vertical railings, and under-deck drainage system creating covered patio below Under Deck Systems
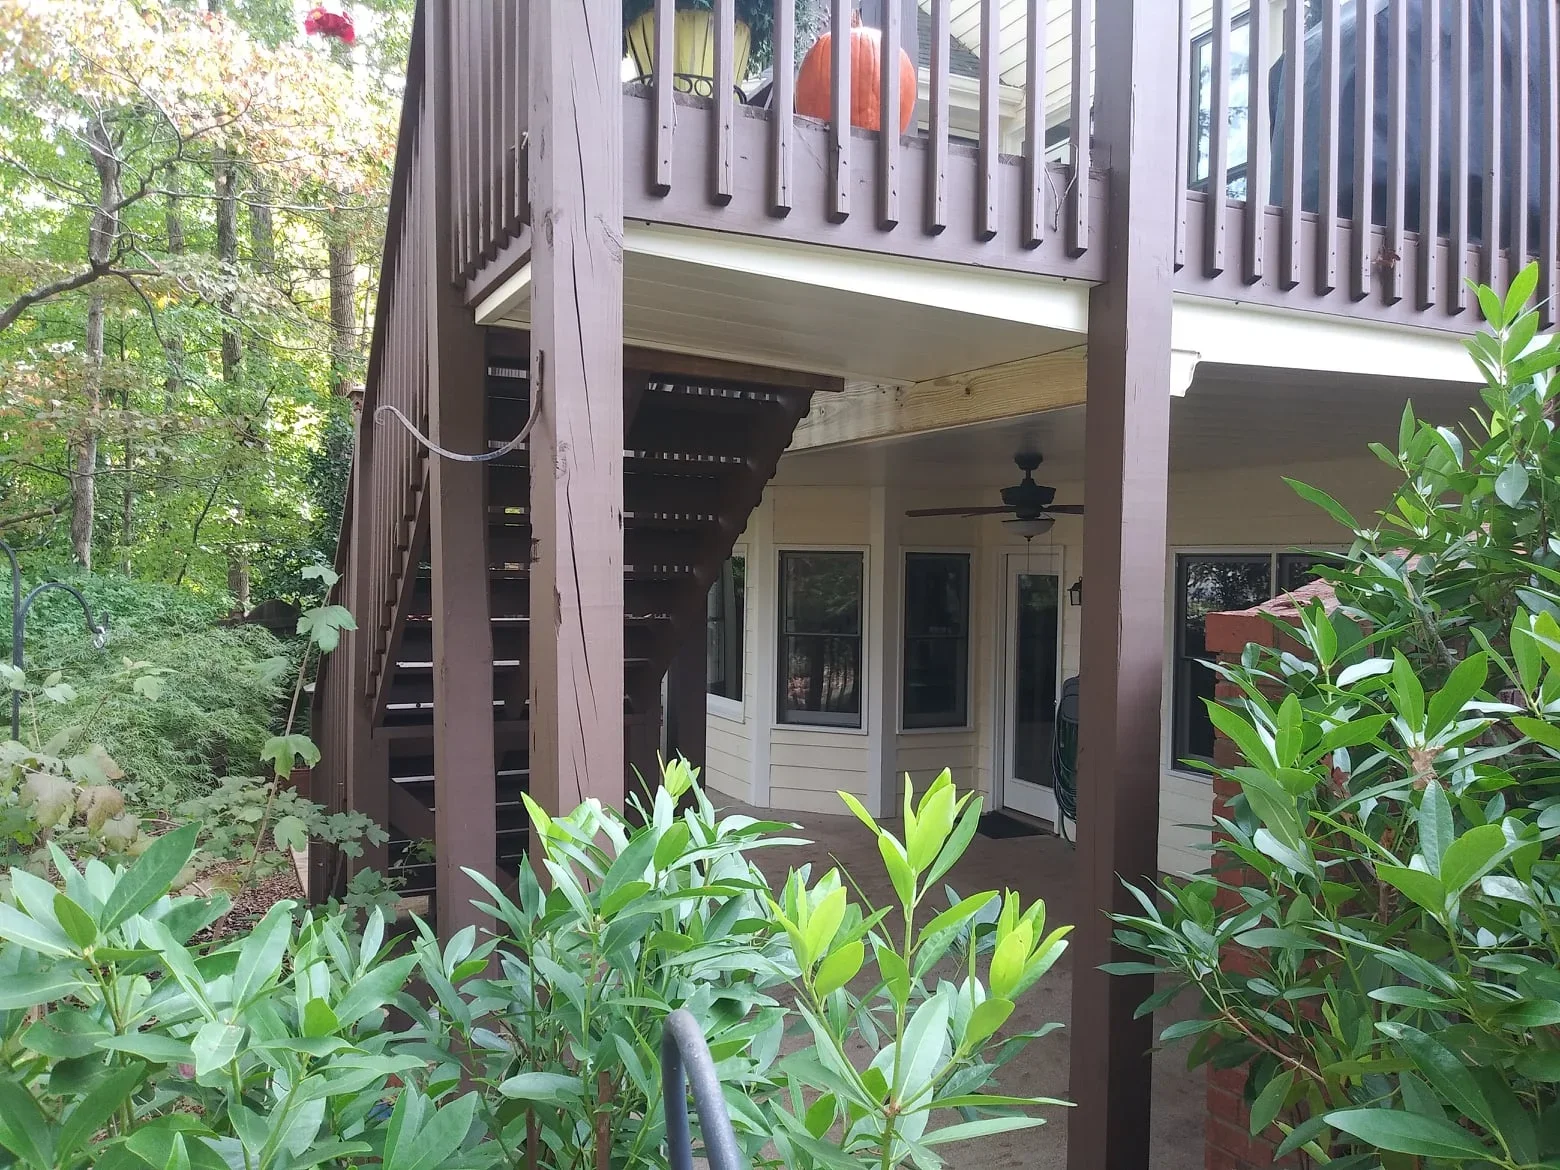
Aluminum under-deck drainage system with metal mesh screening, timber posts, and integrated ceiling Under Deck Systems
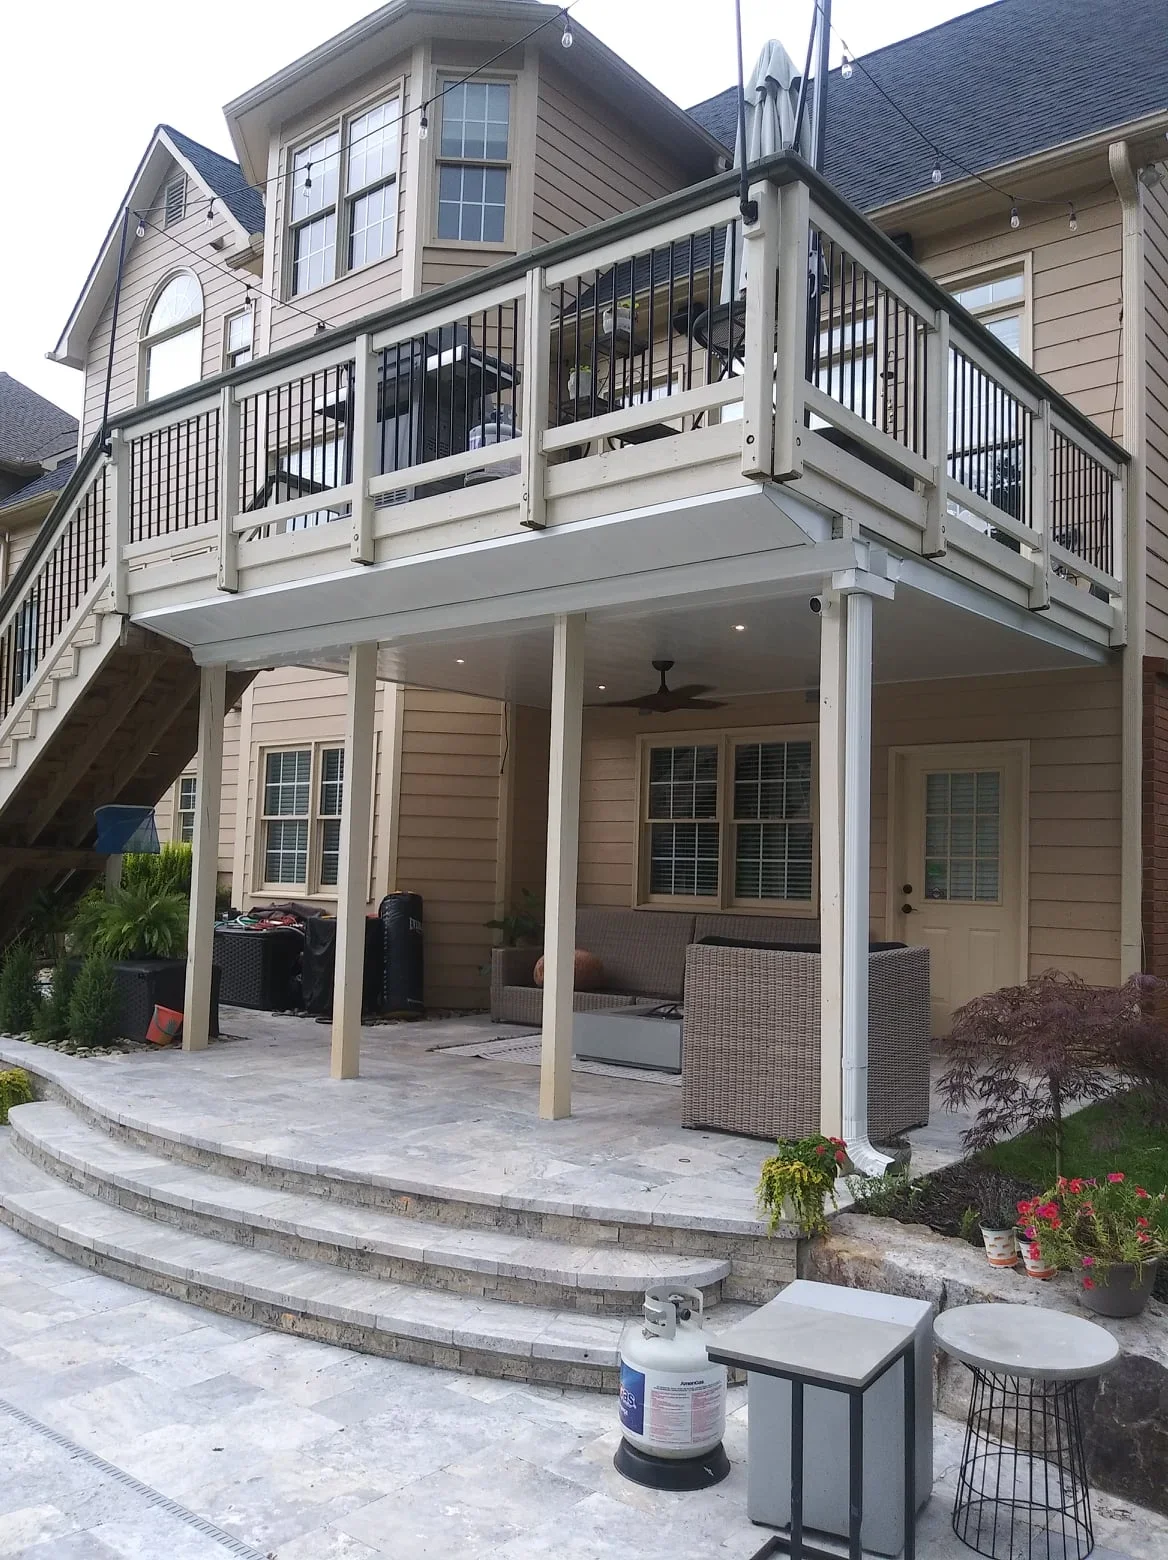
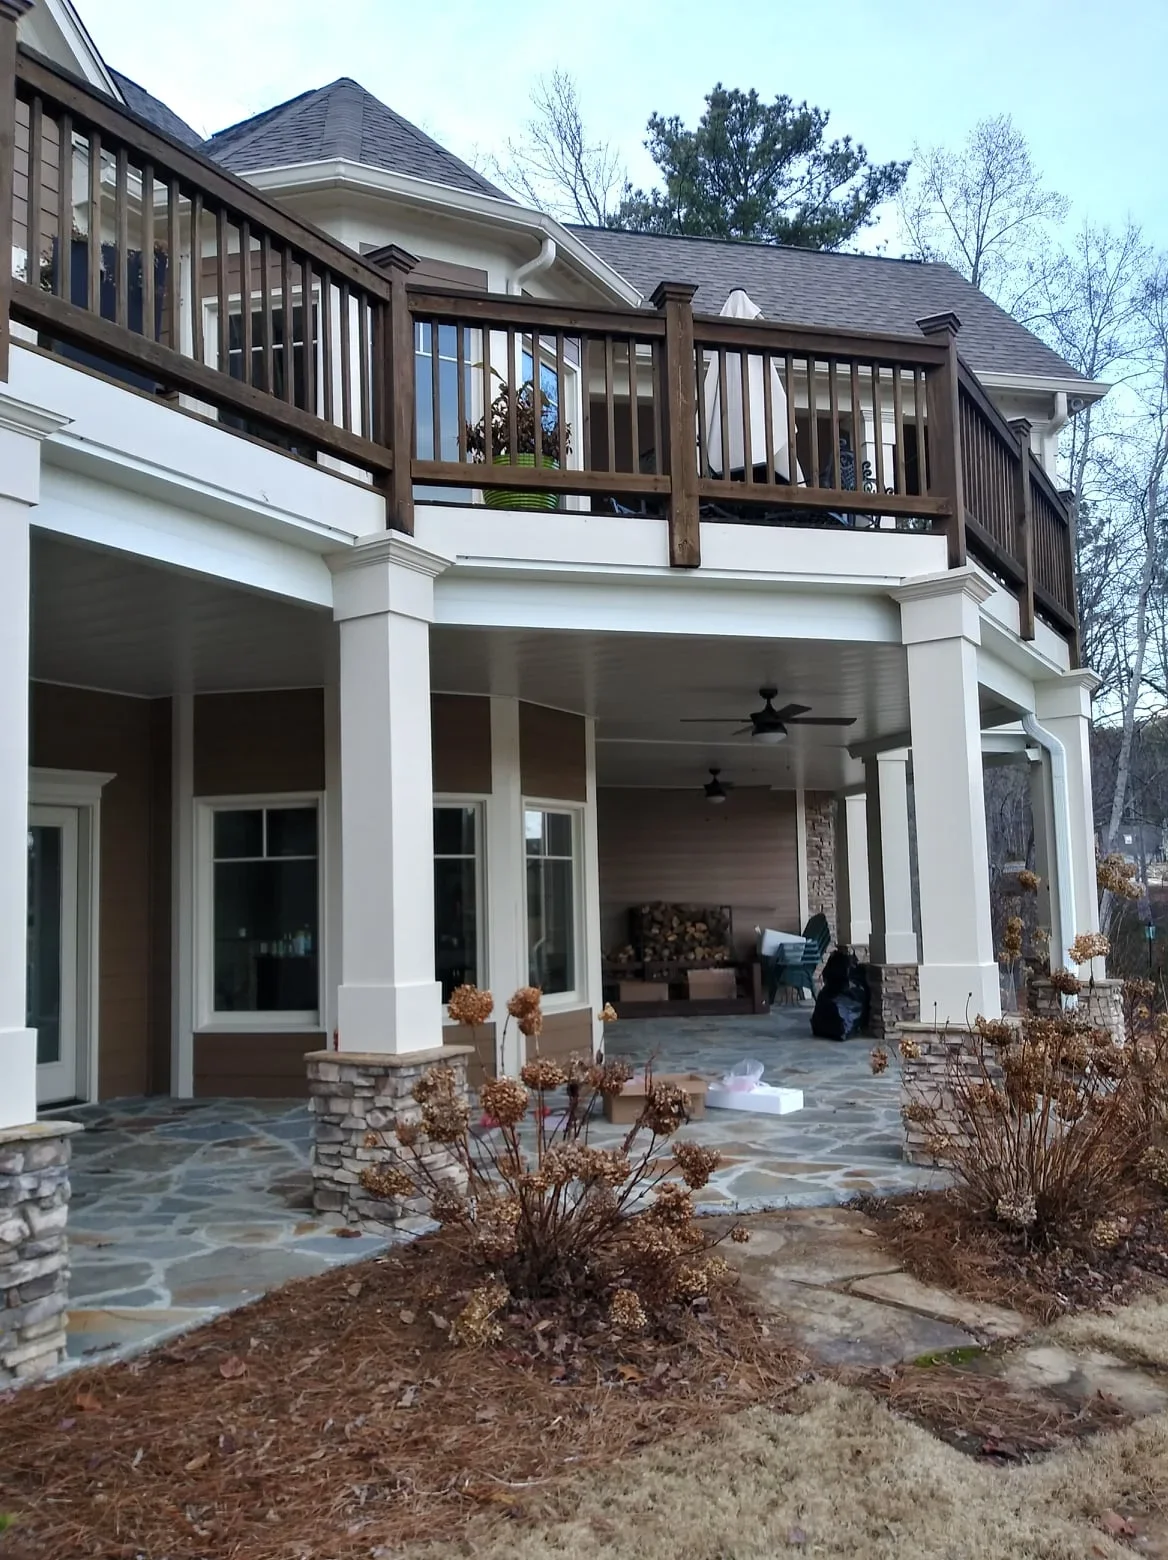
Two-story deck with dark aluminum railings above covered patio with under-deck drainage system and stone flooring Under Deck Systems
Yellow patio cover with brick columns, black ceiling fans, and upper deck with aluminum railing Patio Covers & Shade Structures
Aluminum under-deck drainage system with white soffit, guttering, and support posts Under Deck Systems
Aluminum under-deck system with white support columns, recessed lighting, and covered patio space Under Deck Systems
White aluminum under deck system with concrete floor and recessed lighting beneath residential deck Under Deck Systems
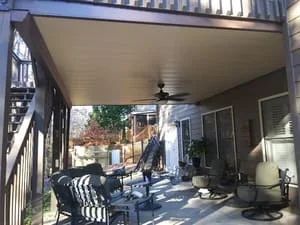
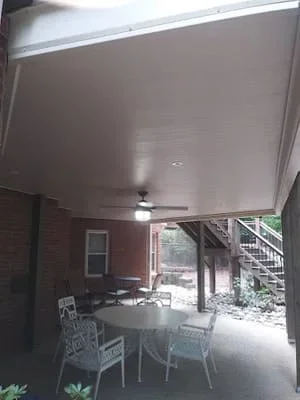
Under-deck aluminum ceiling system with fan and lighting installed beneath elevated deck Under Deck Systems
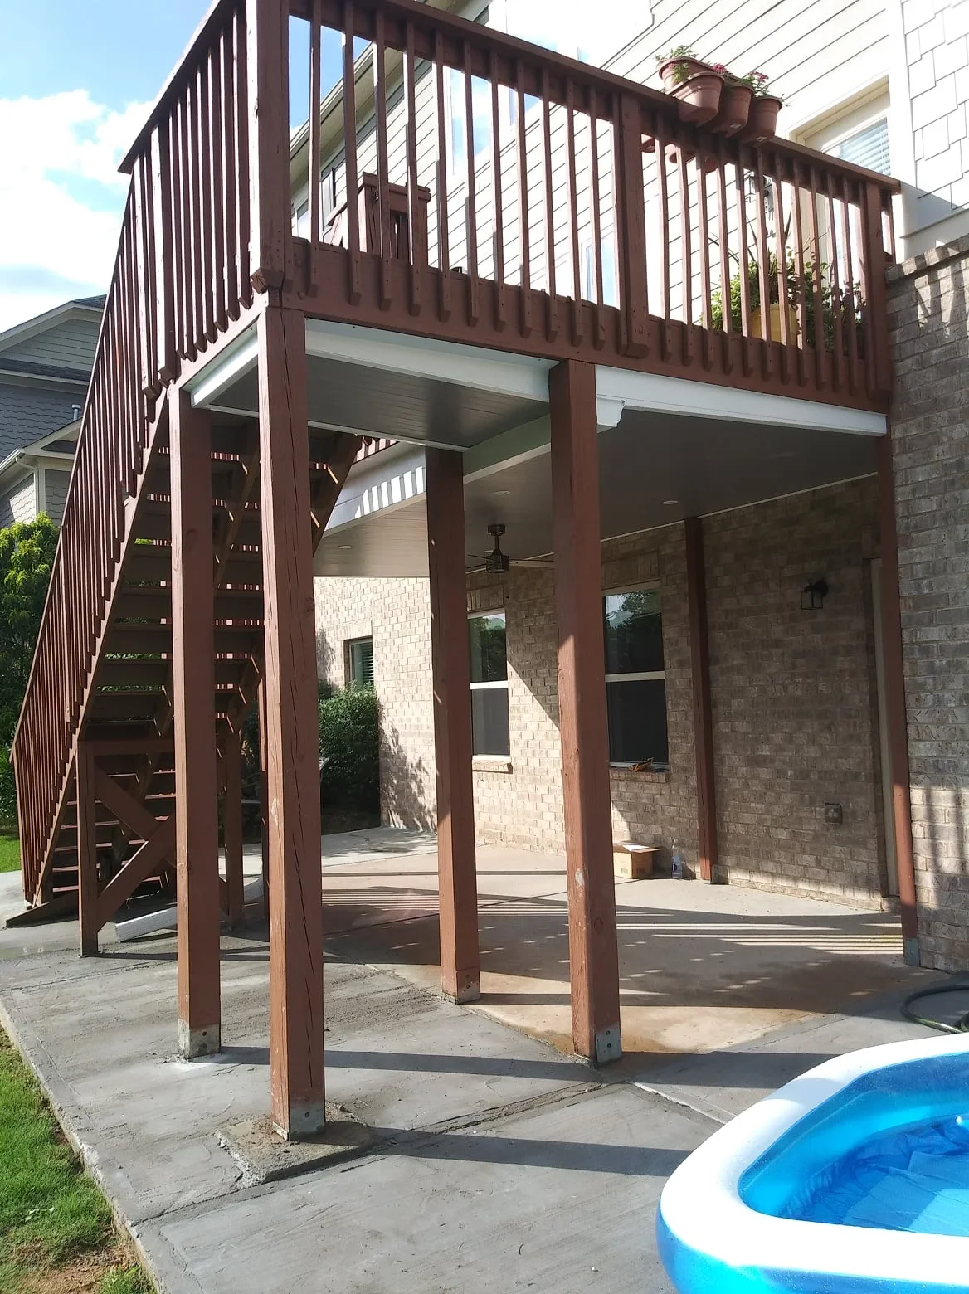
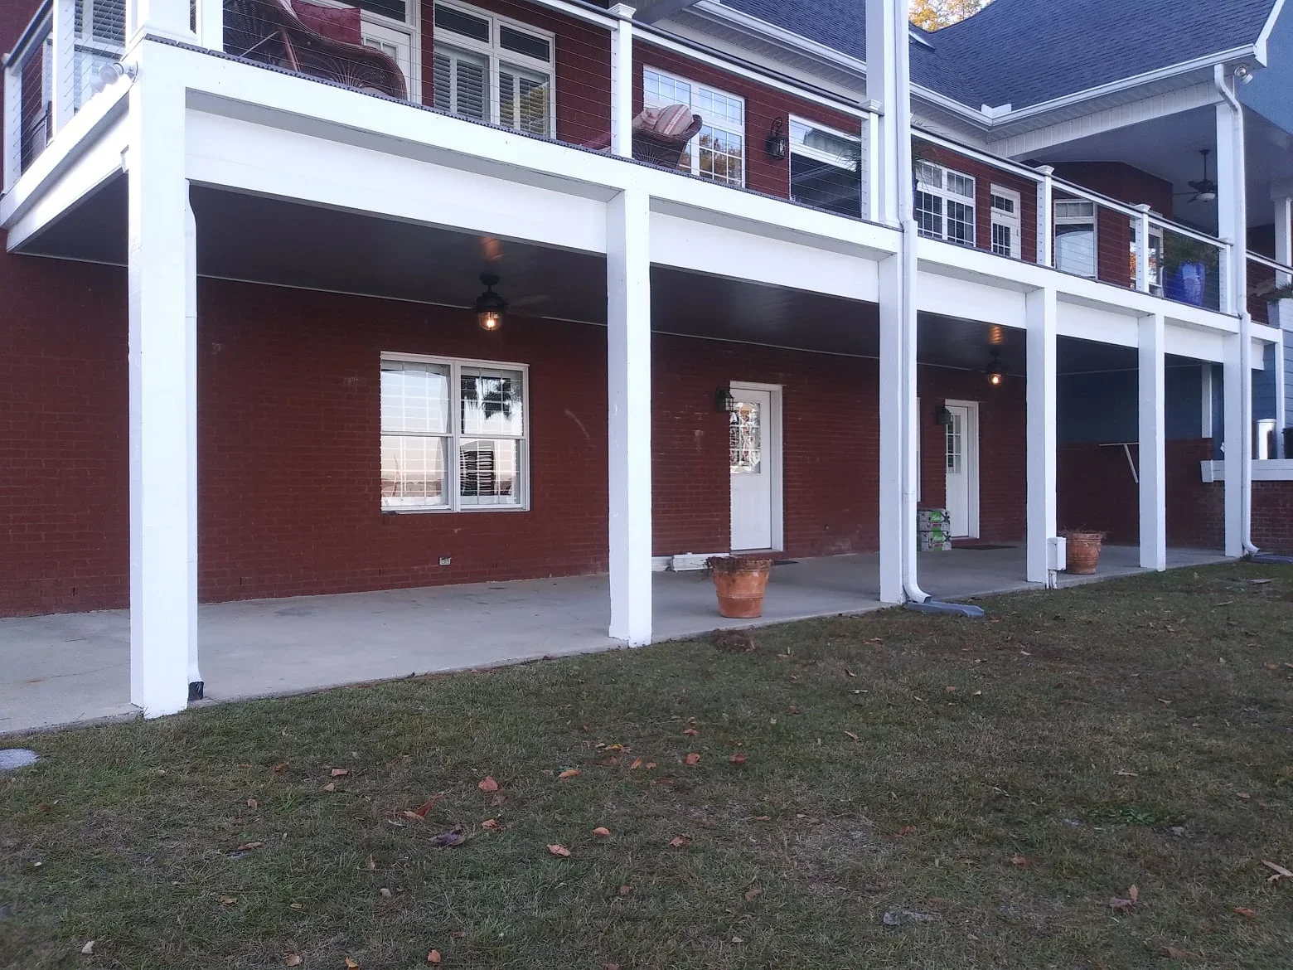
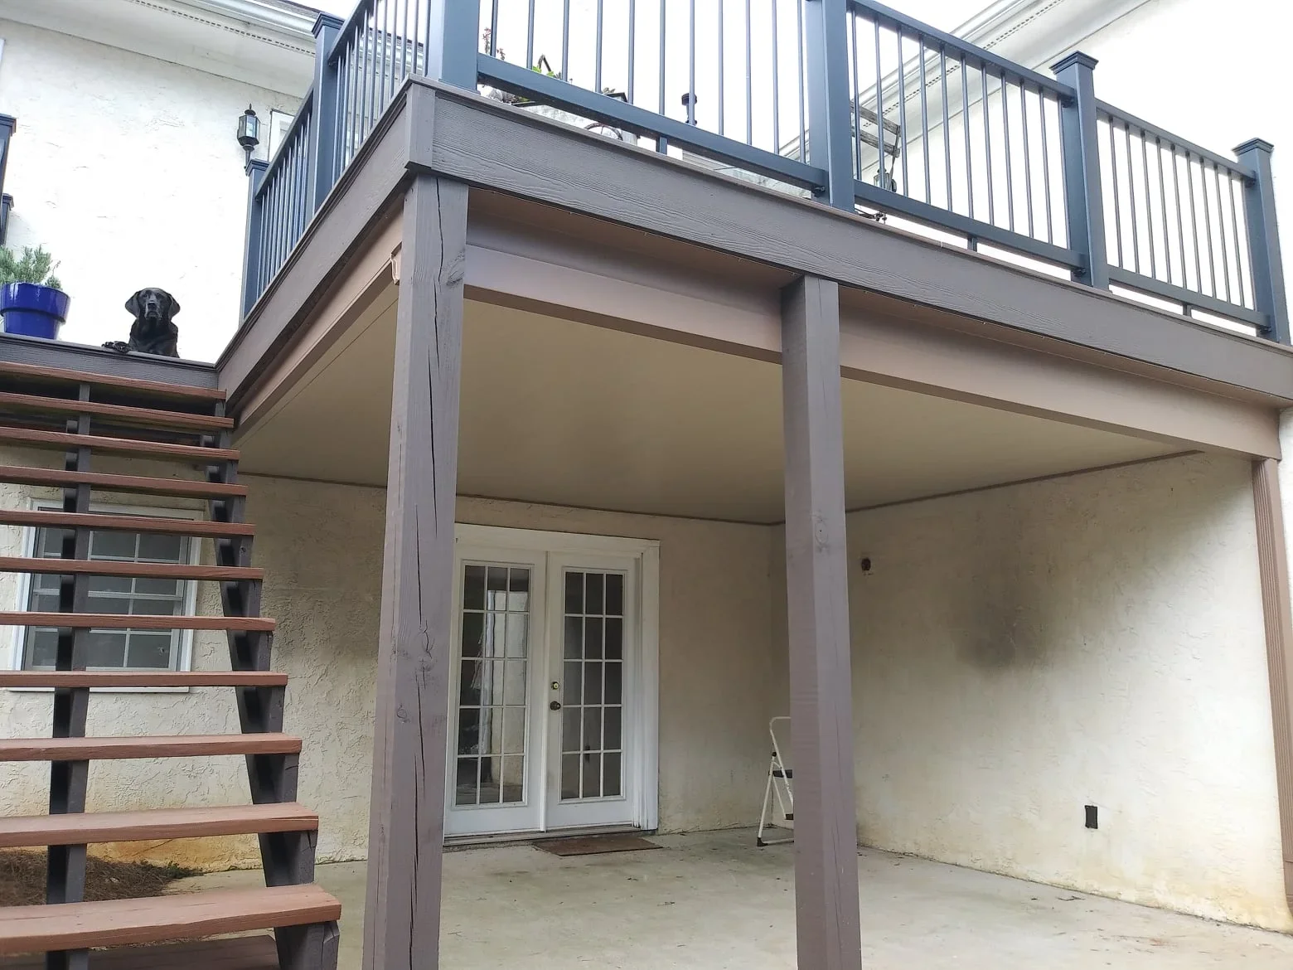
Under-deck drainage system with concrete patio, composite posts, and elevated deck structure Under Deck Systems
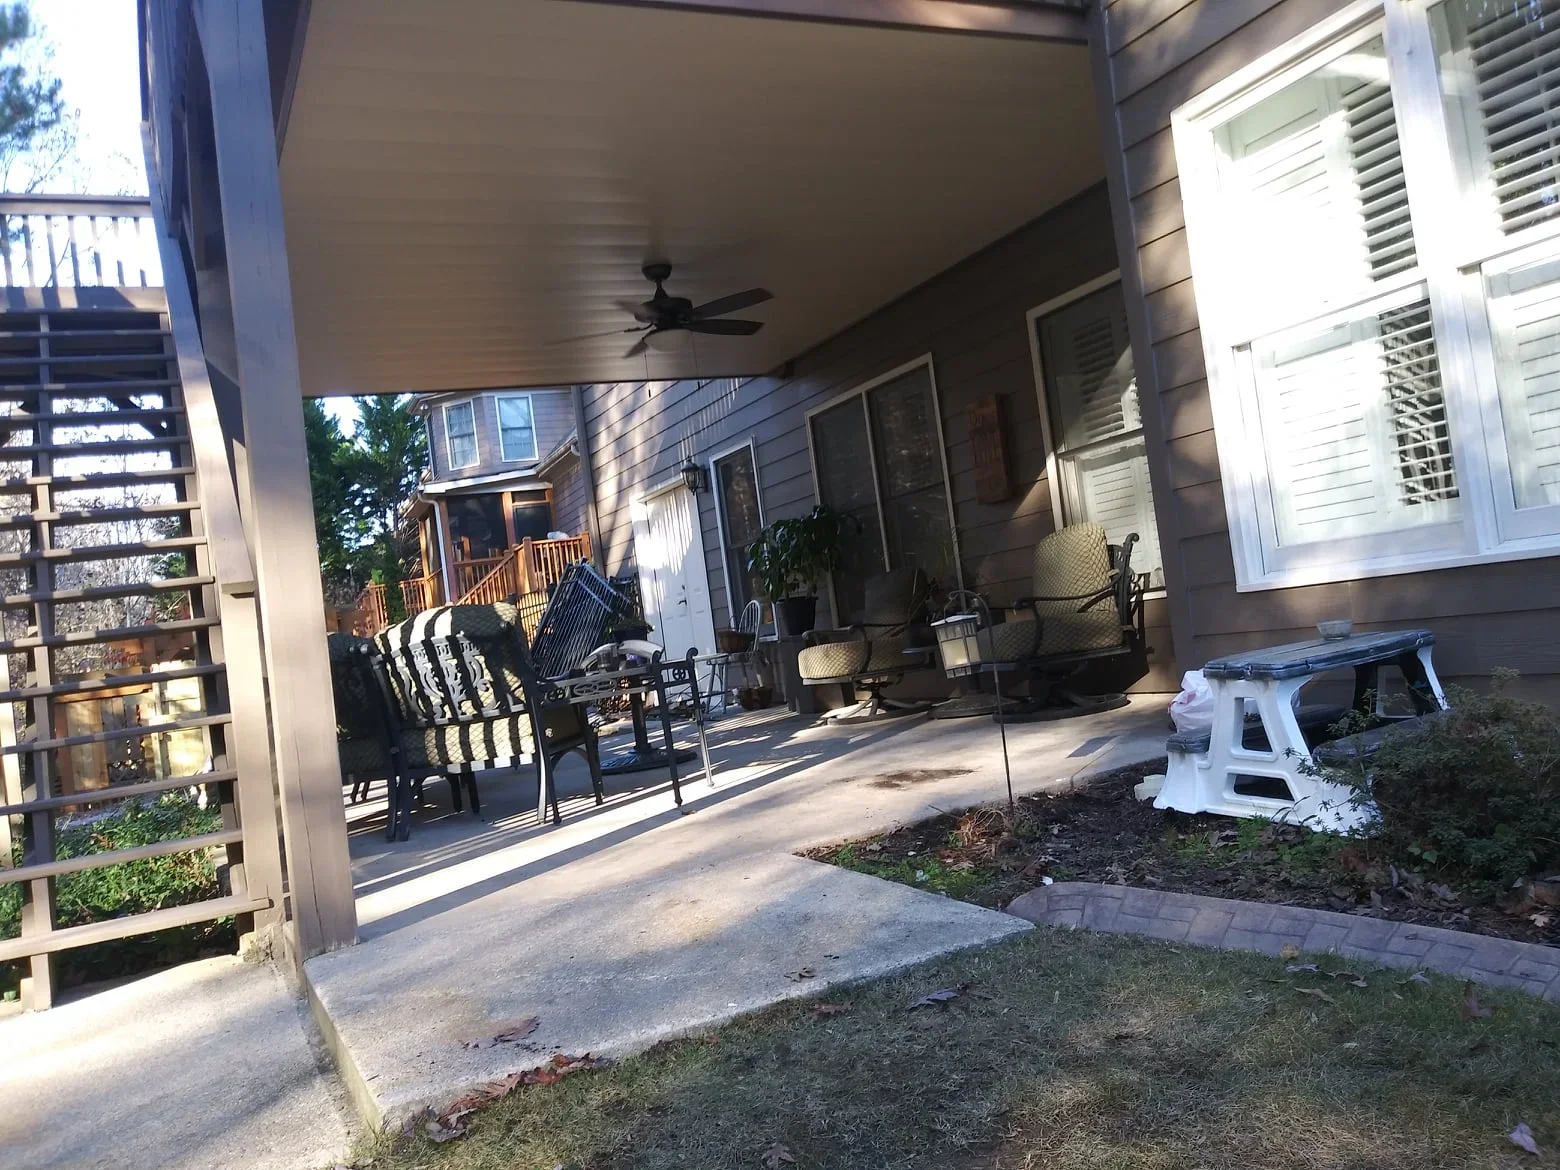
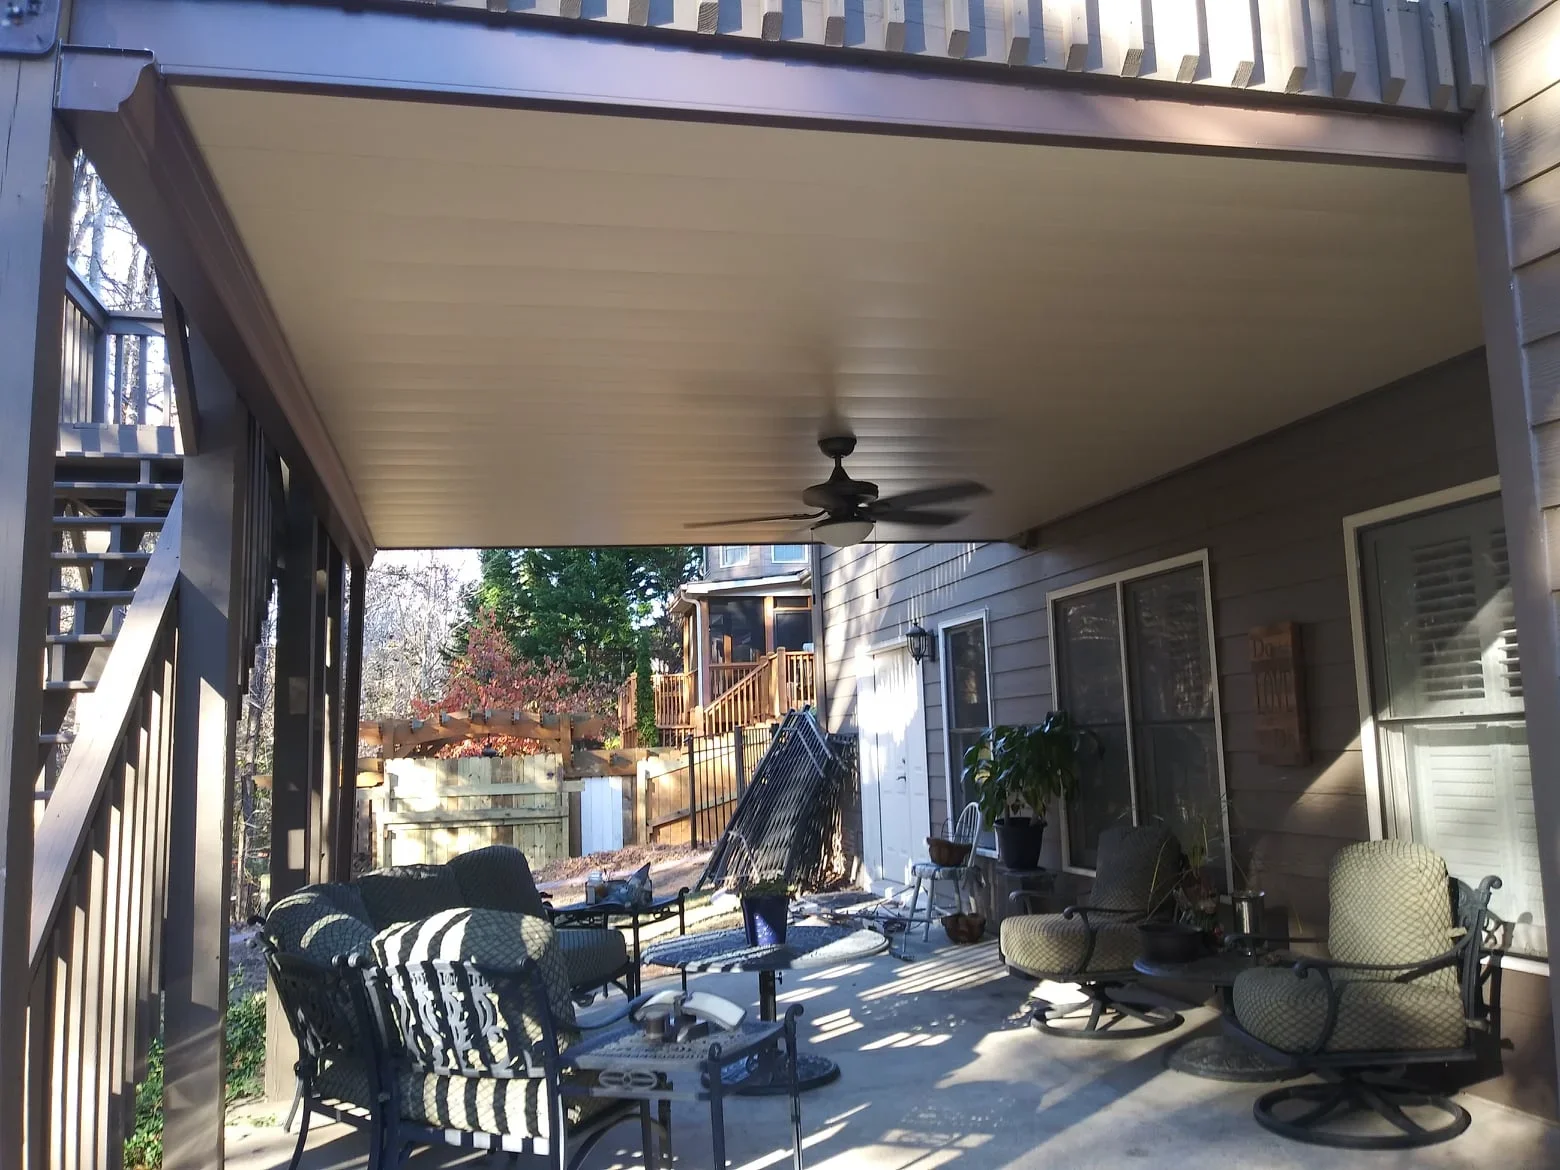
Under-deck drainage system with cream-colored ceiling and black ceiling fan installed beneath elevated deck Under Deck Systems
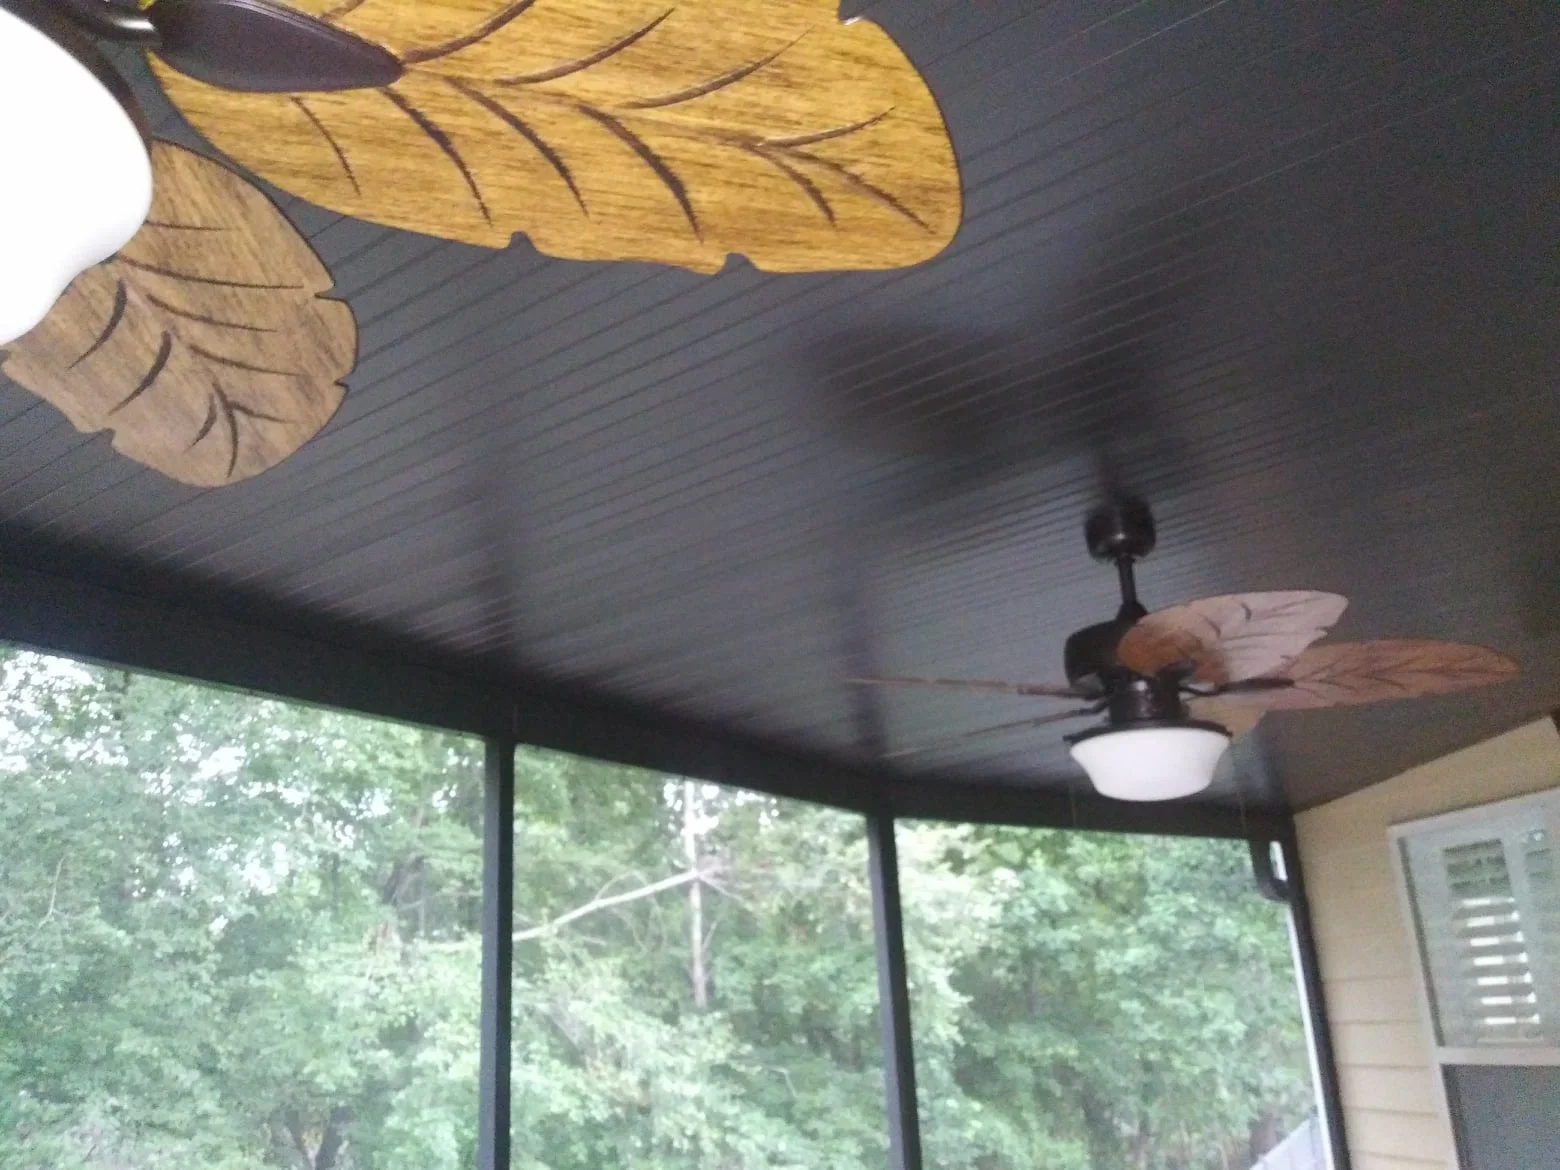
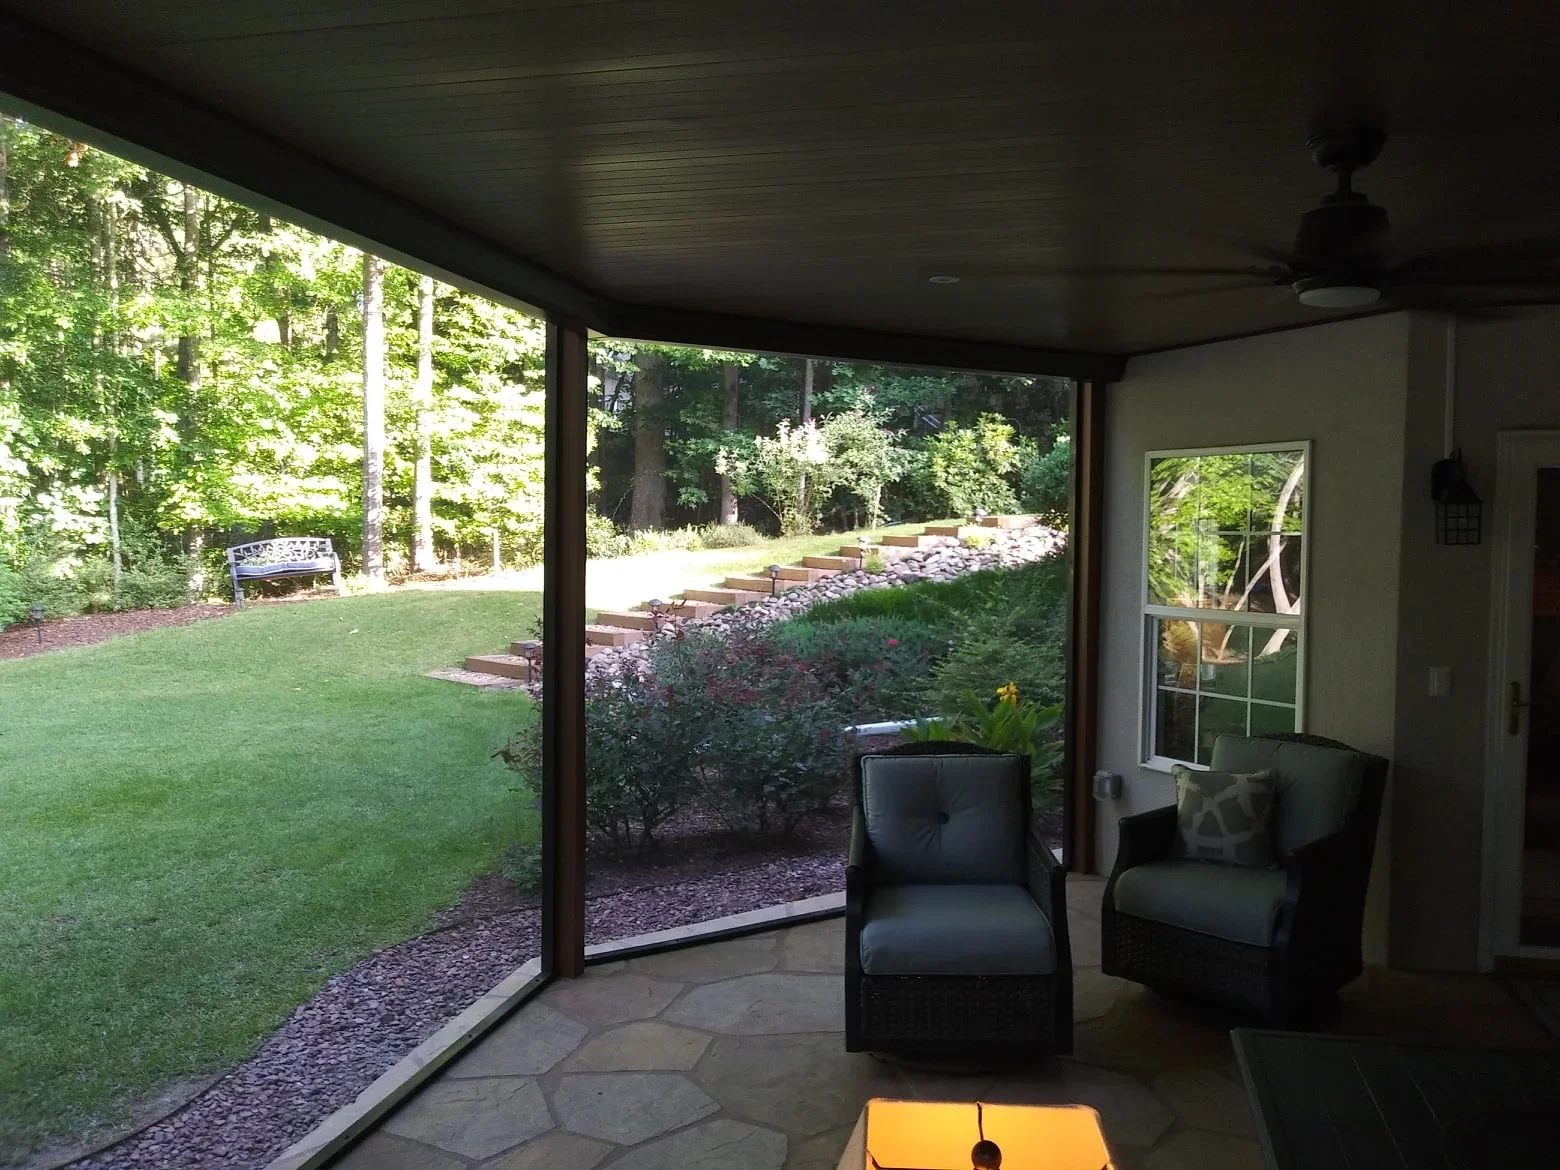
Ceiling fan with wooden leaf blades installed in screened room with dark wood ceiling Screen Room Installation
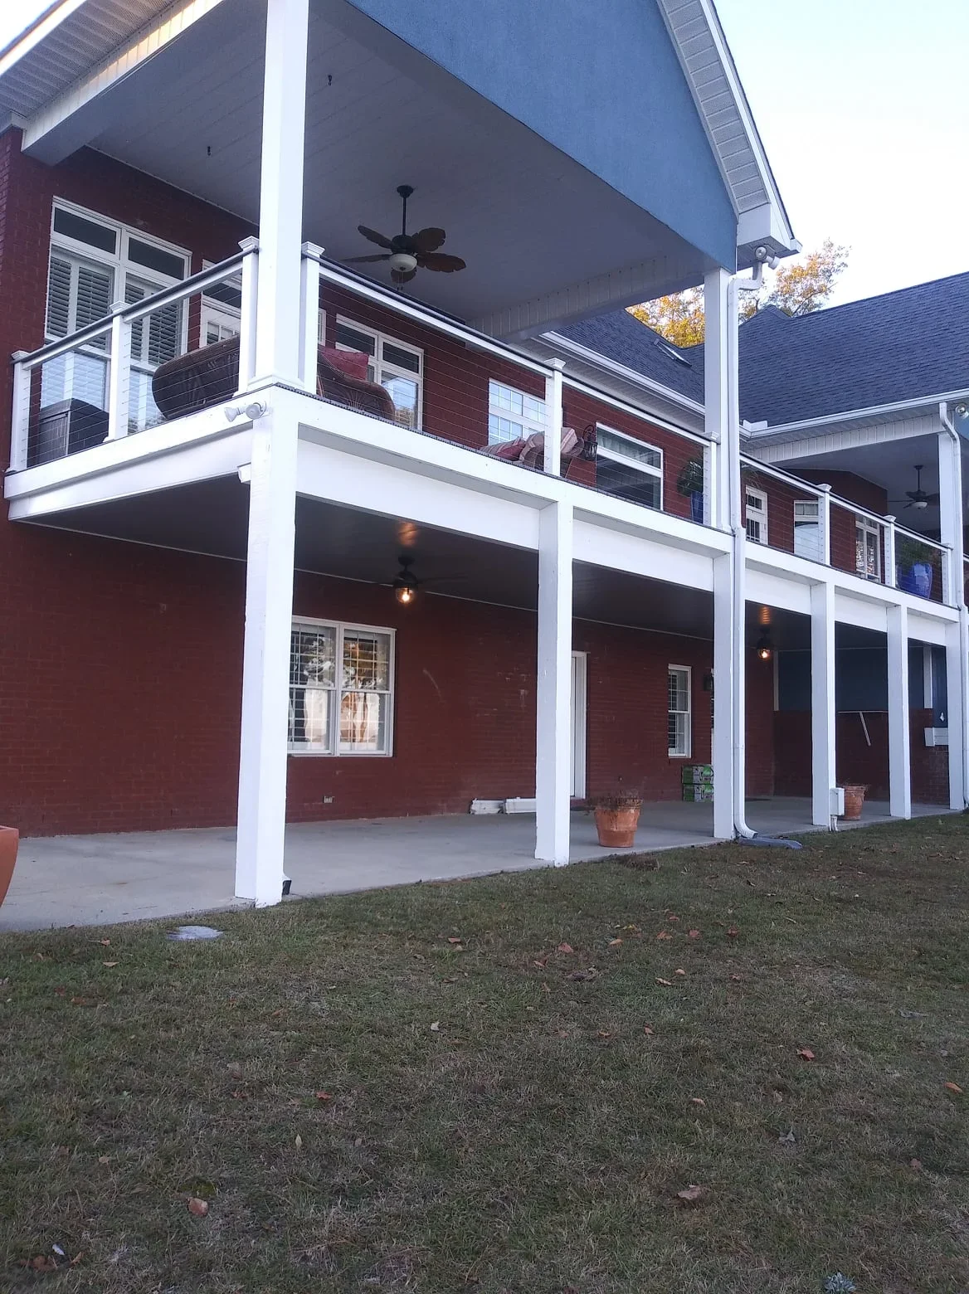
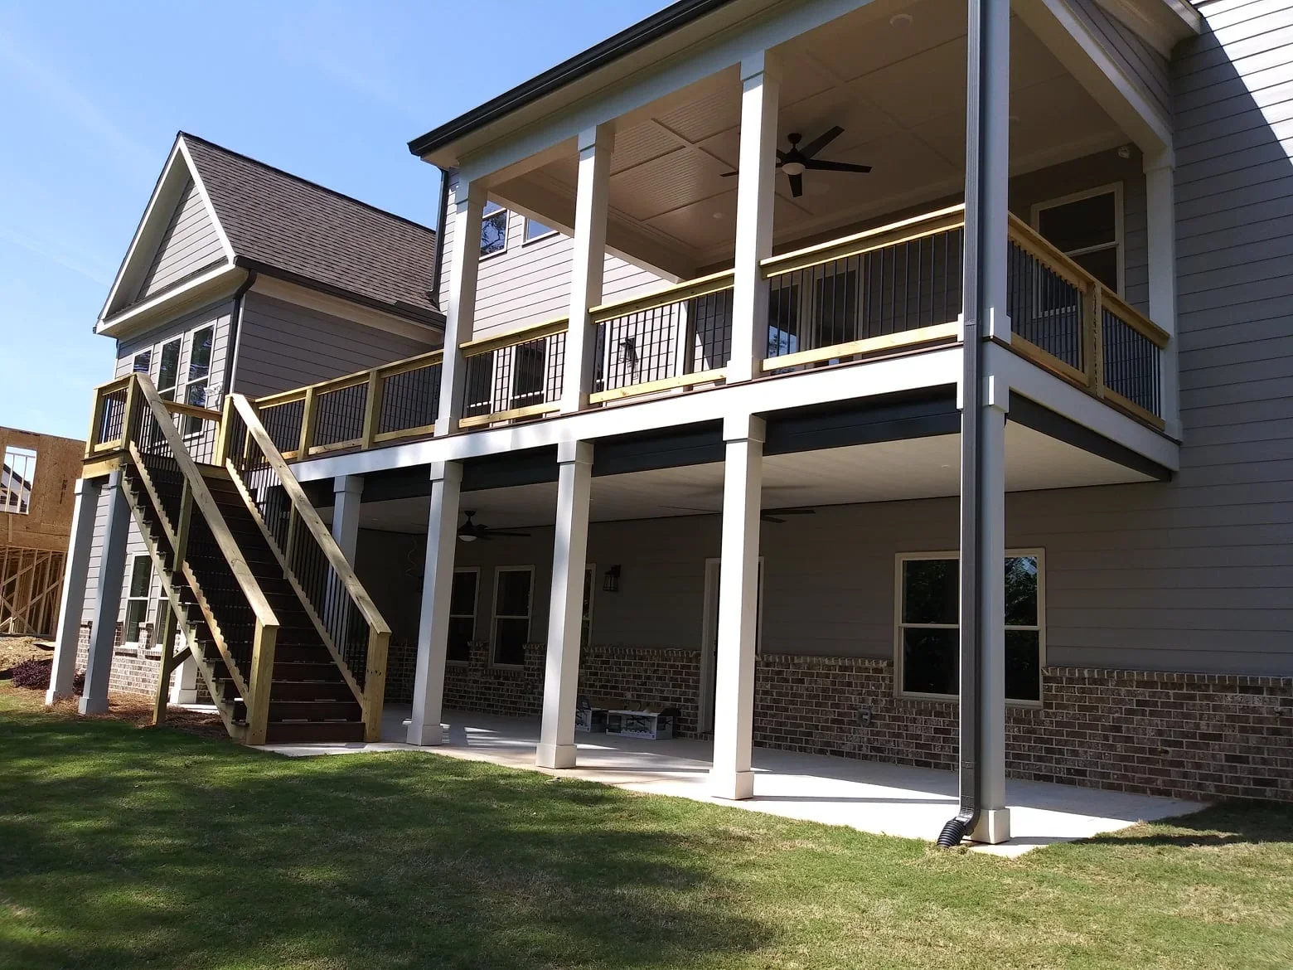
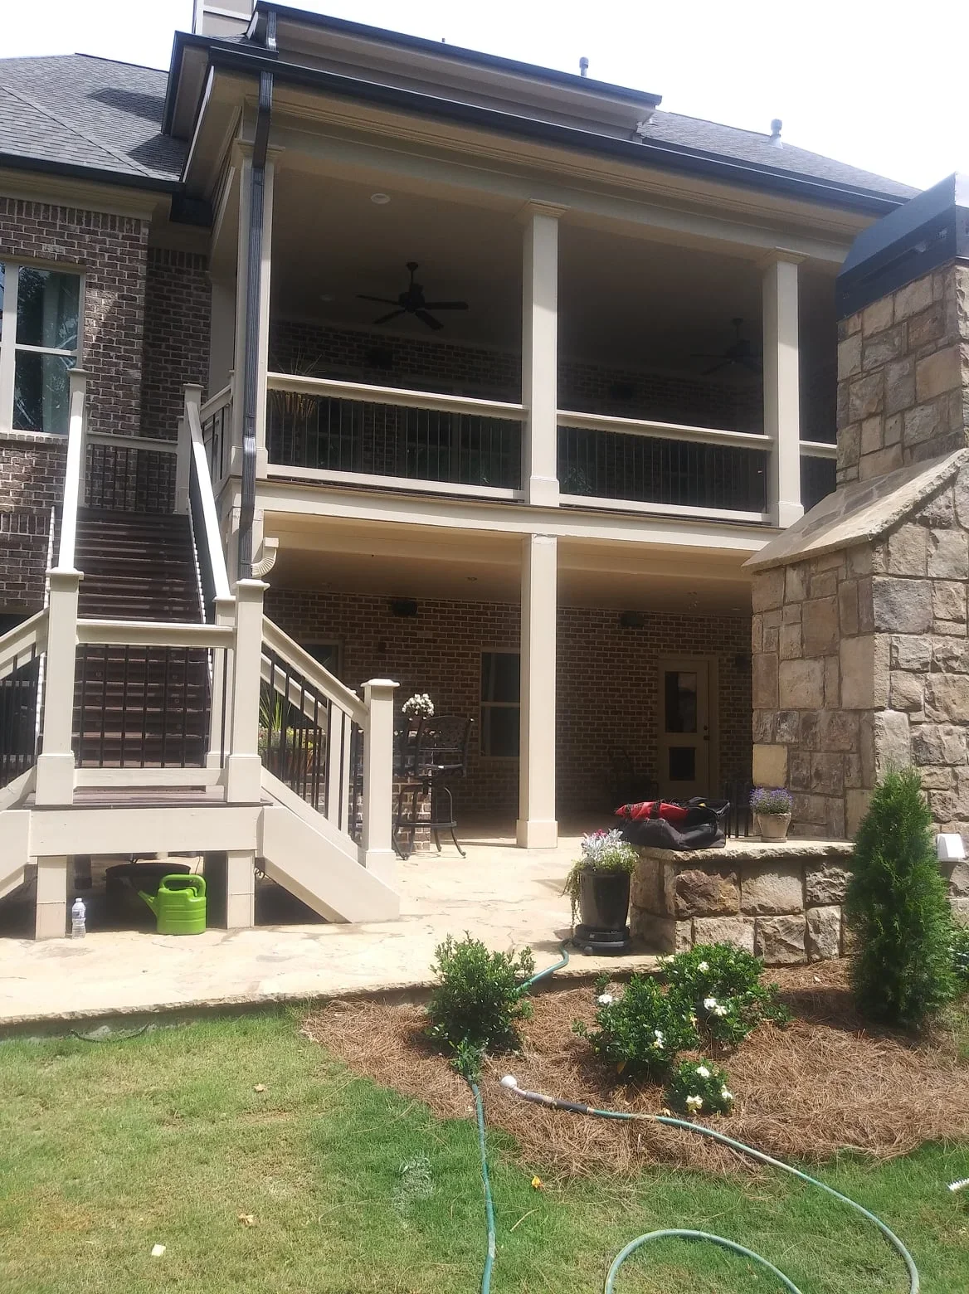
Two-story deck with white posts and under-deck drainage system creating covered patio below Under Deck Systems
Two-story deck with white composite decking, black balusters, and under-deck drainage system creating covered patio below Under Deck Systems
Under-deck drainage system with white posts, black railing, and paver patio below elevated deck Under Deck Systems
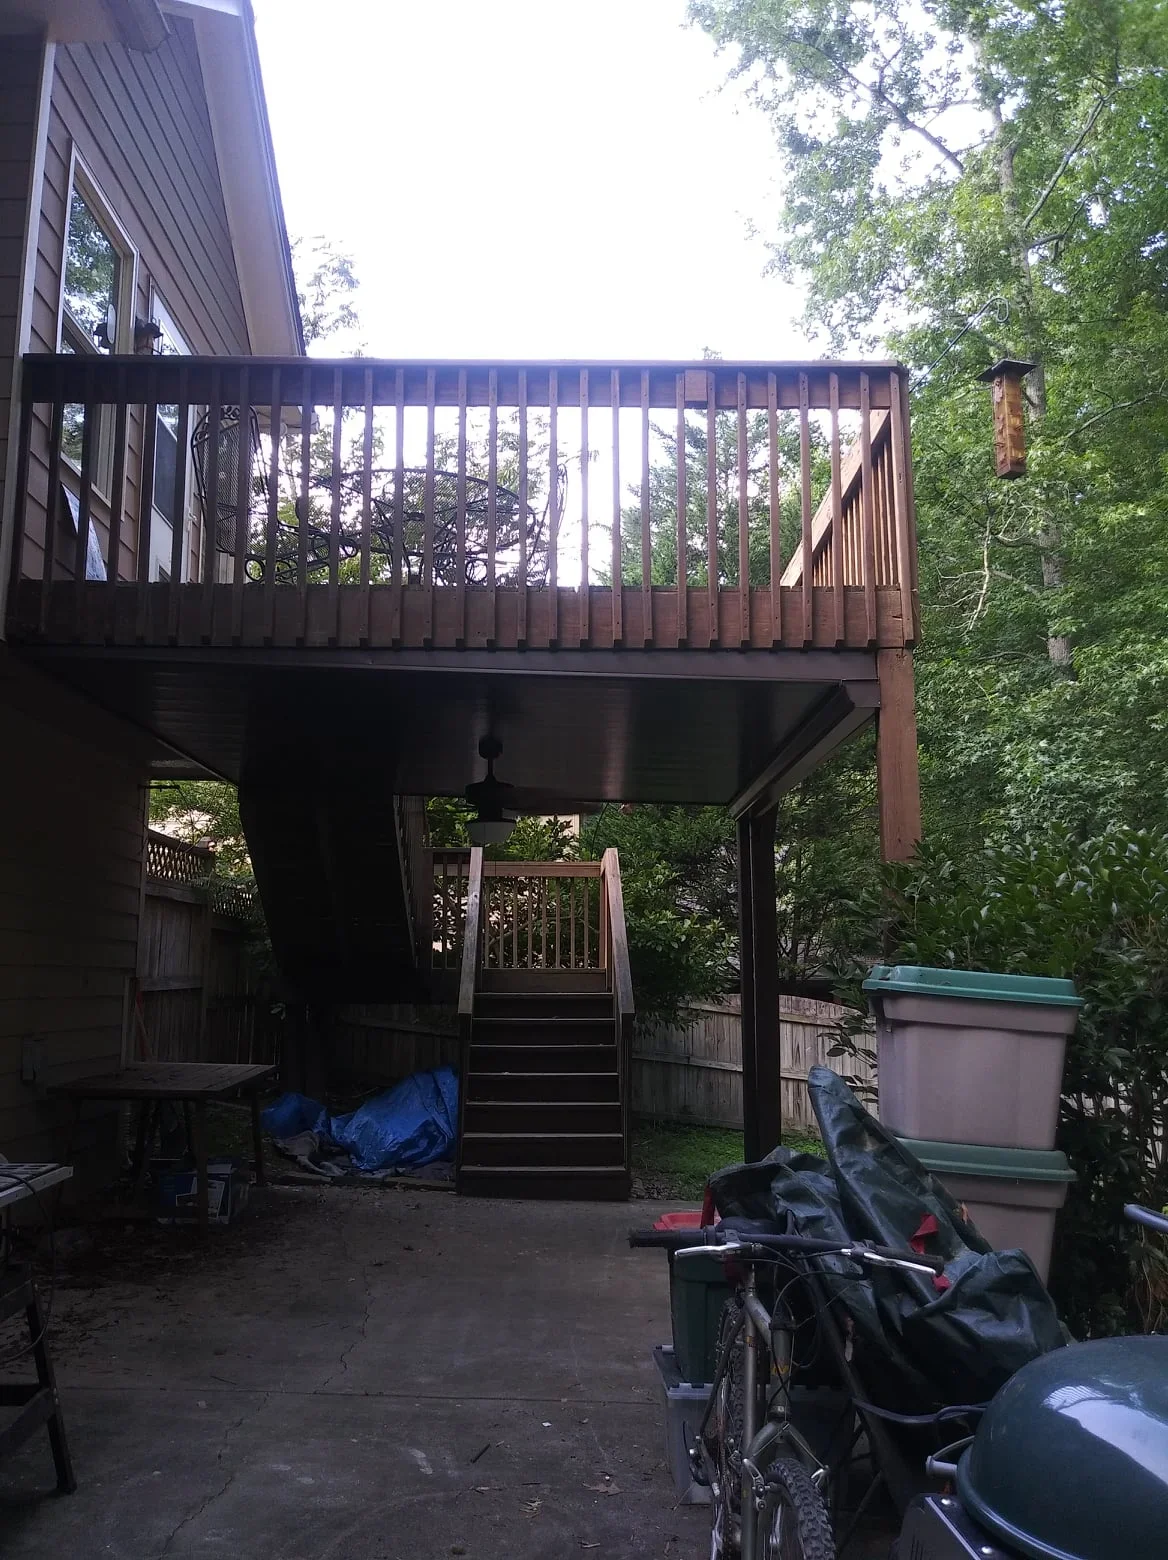
Under deck drainage system with finished ceiling, lighting, and ceiling fan beneath wooden deck Under Deck Systems
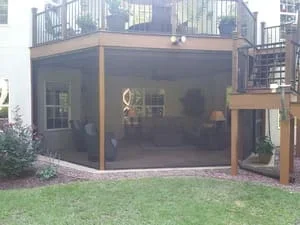
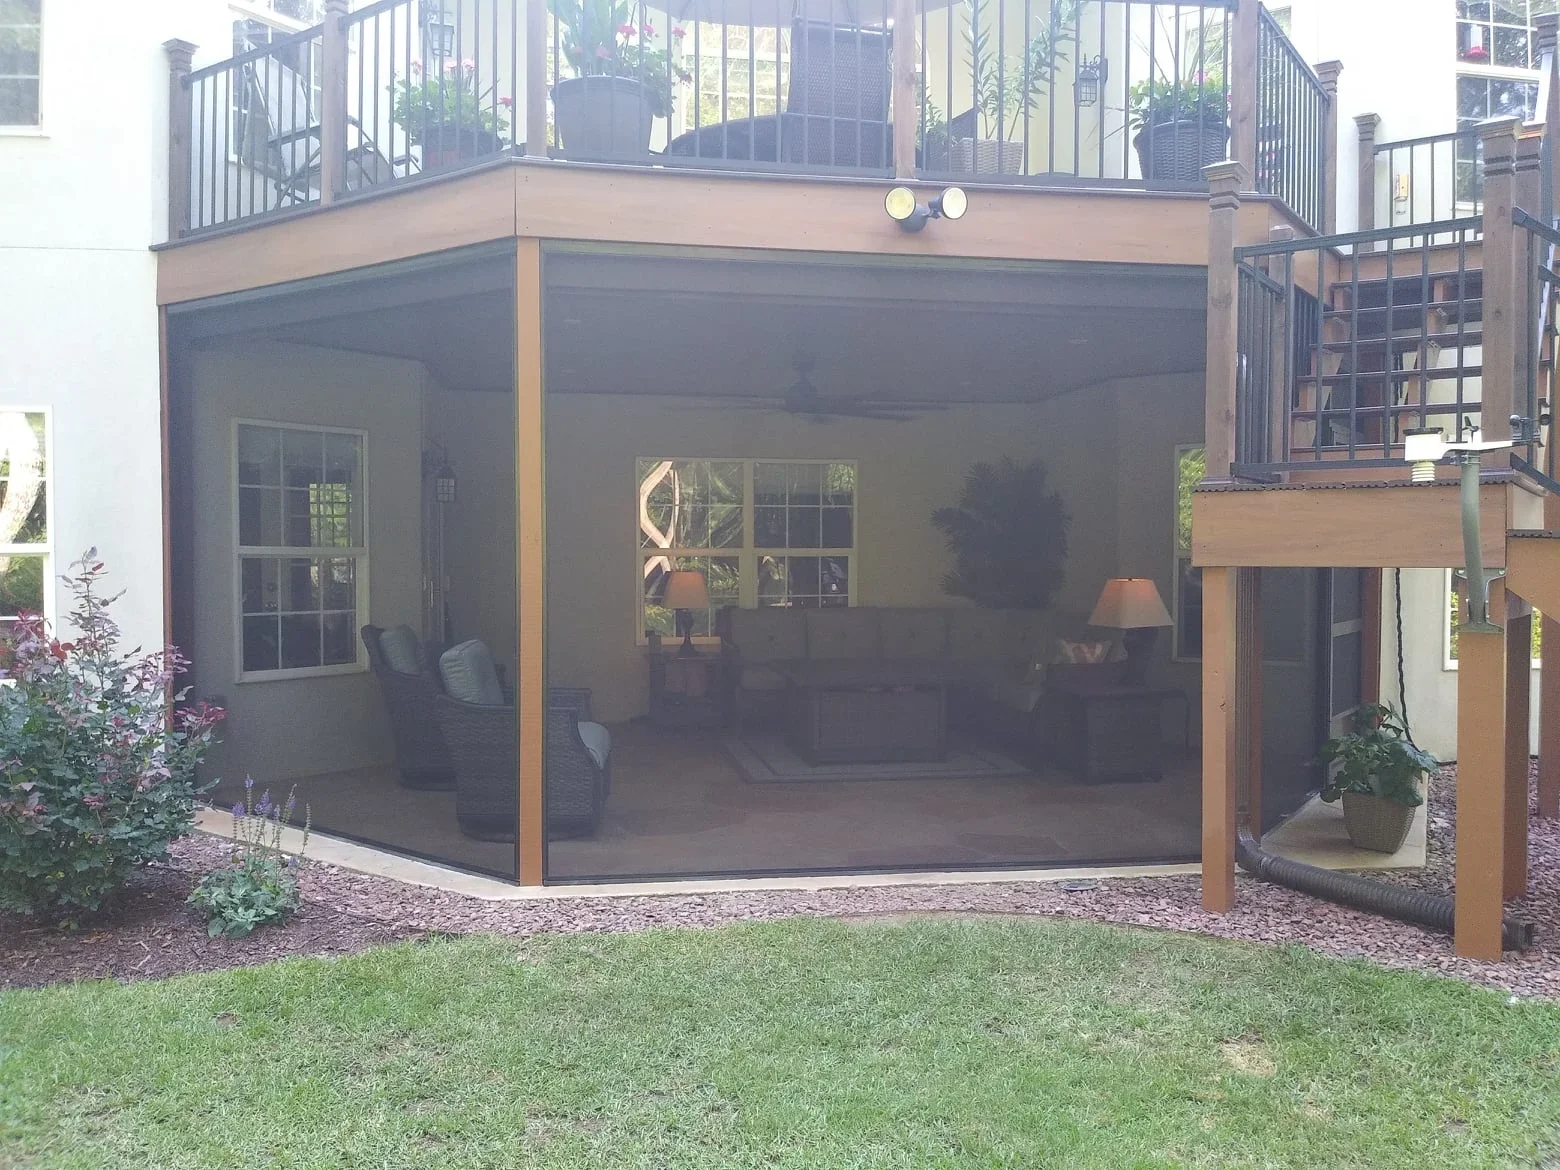
Bronze-framed screen room with charcoal mesh panels installed under elevated deck with metal railings Screen Room Installation
Two-tier deck with under-deck system and upper-level screened room enclosure Under Deck Systems
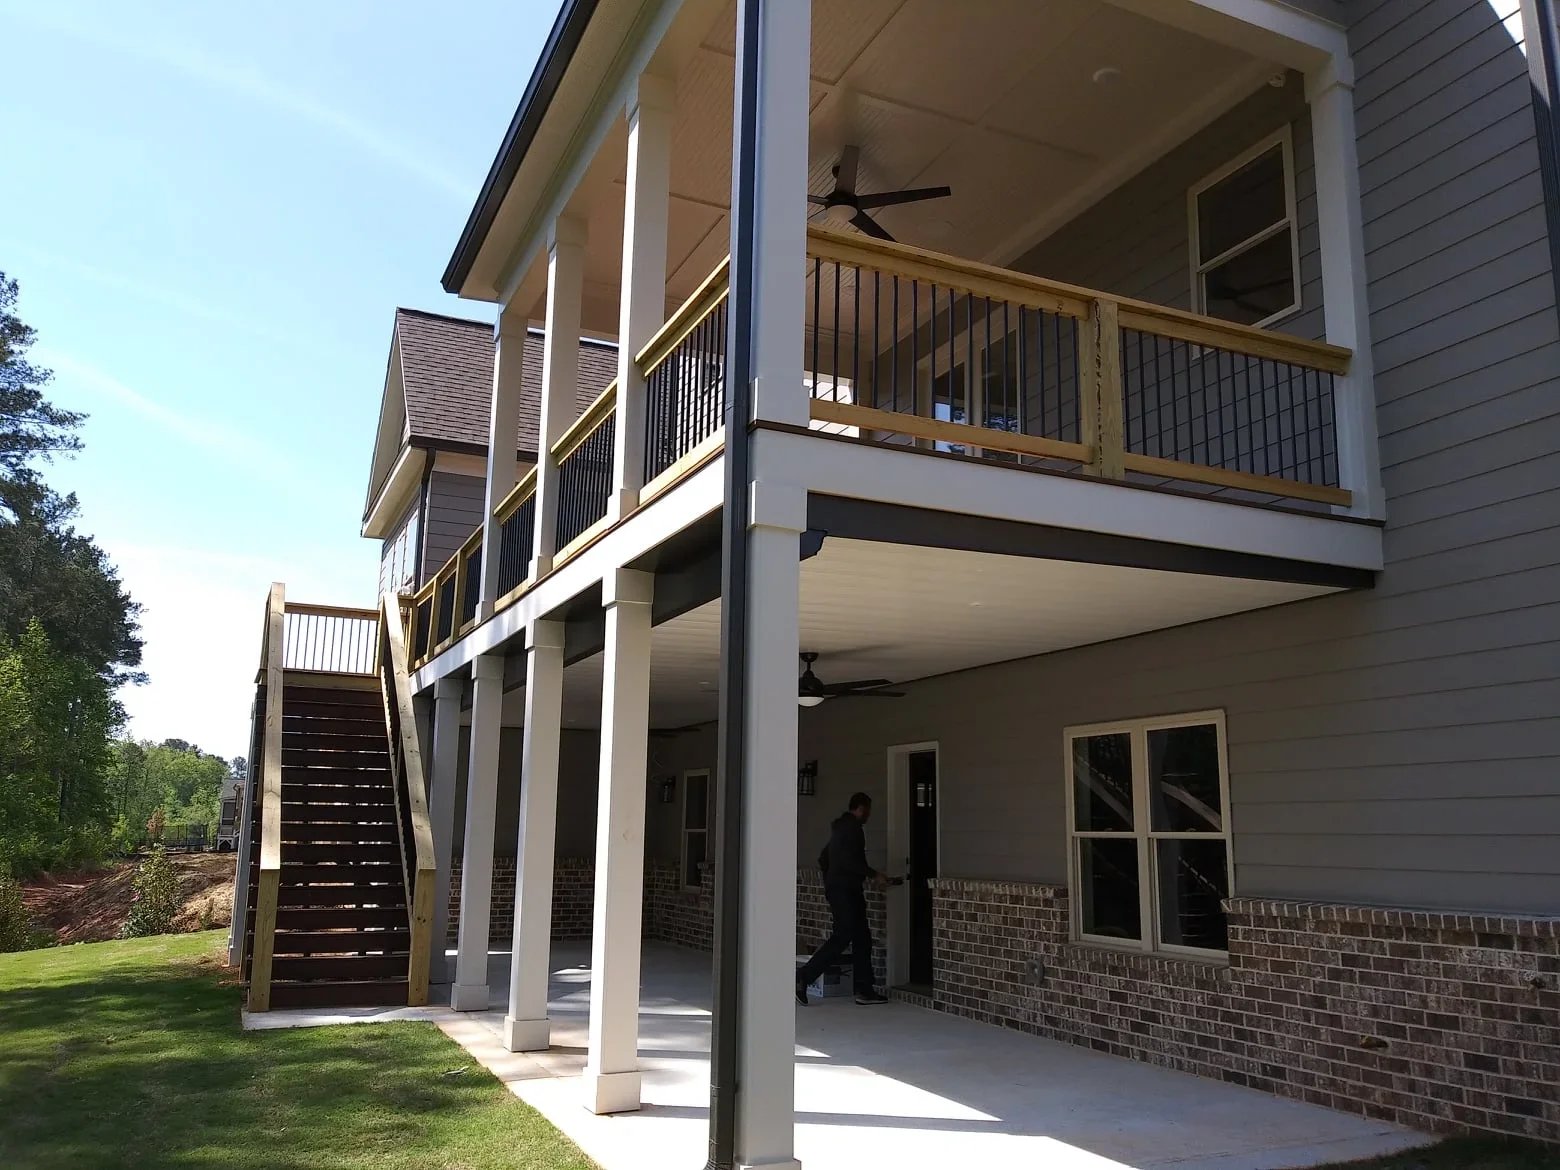
Two-story deck with black metal railings, under-deck system, recessed lighting, and metal roof panels on brick home Under Deck Systems
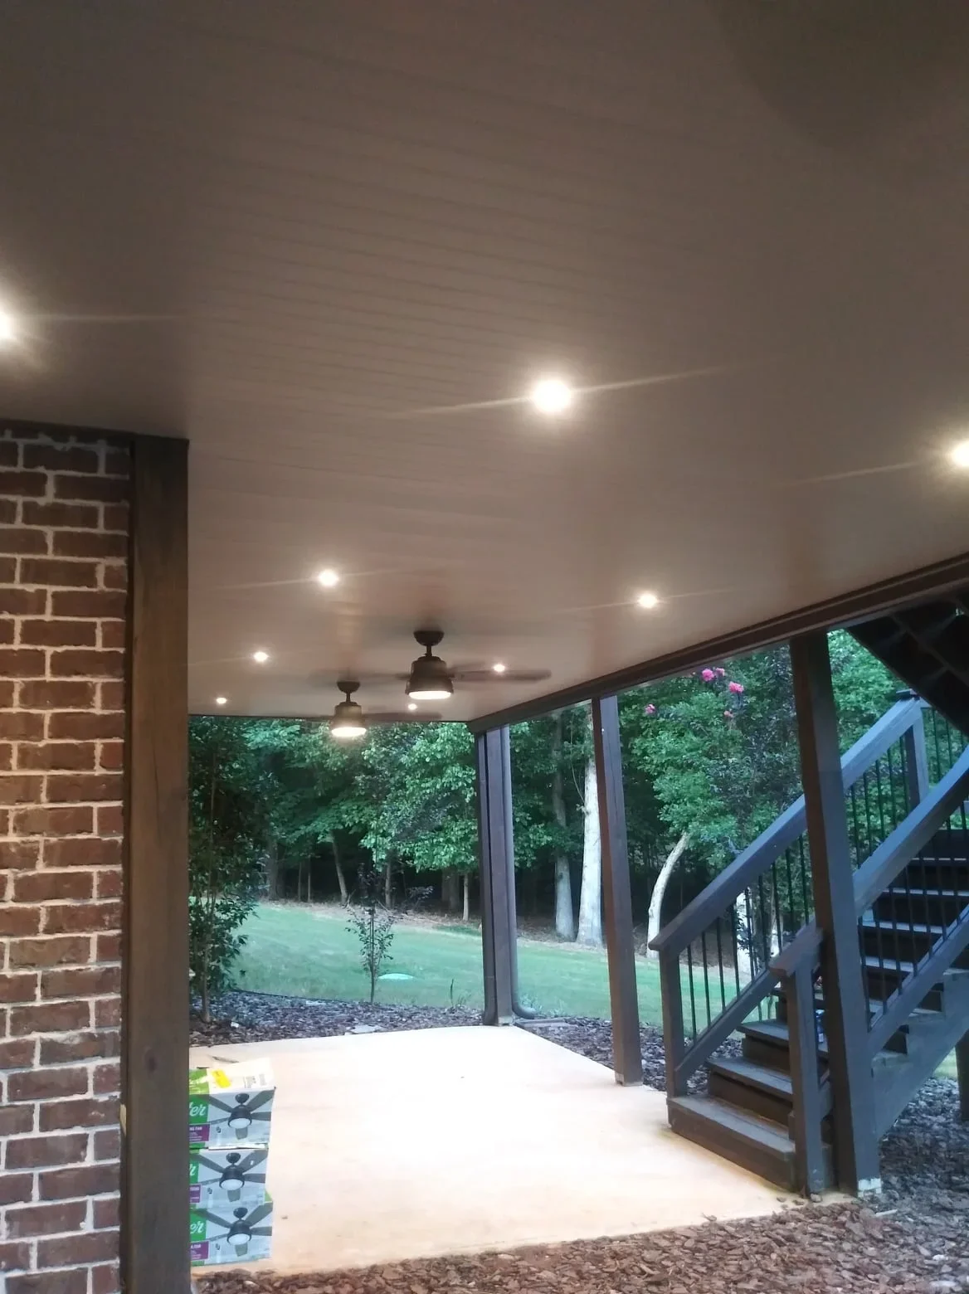
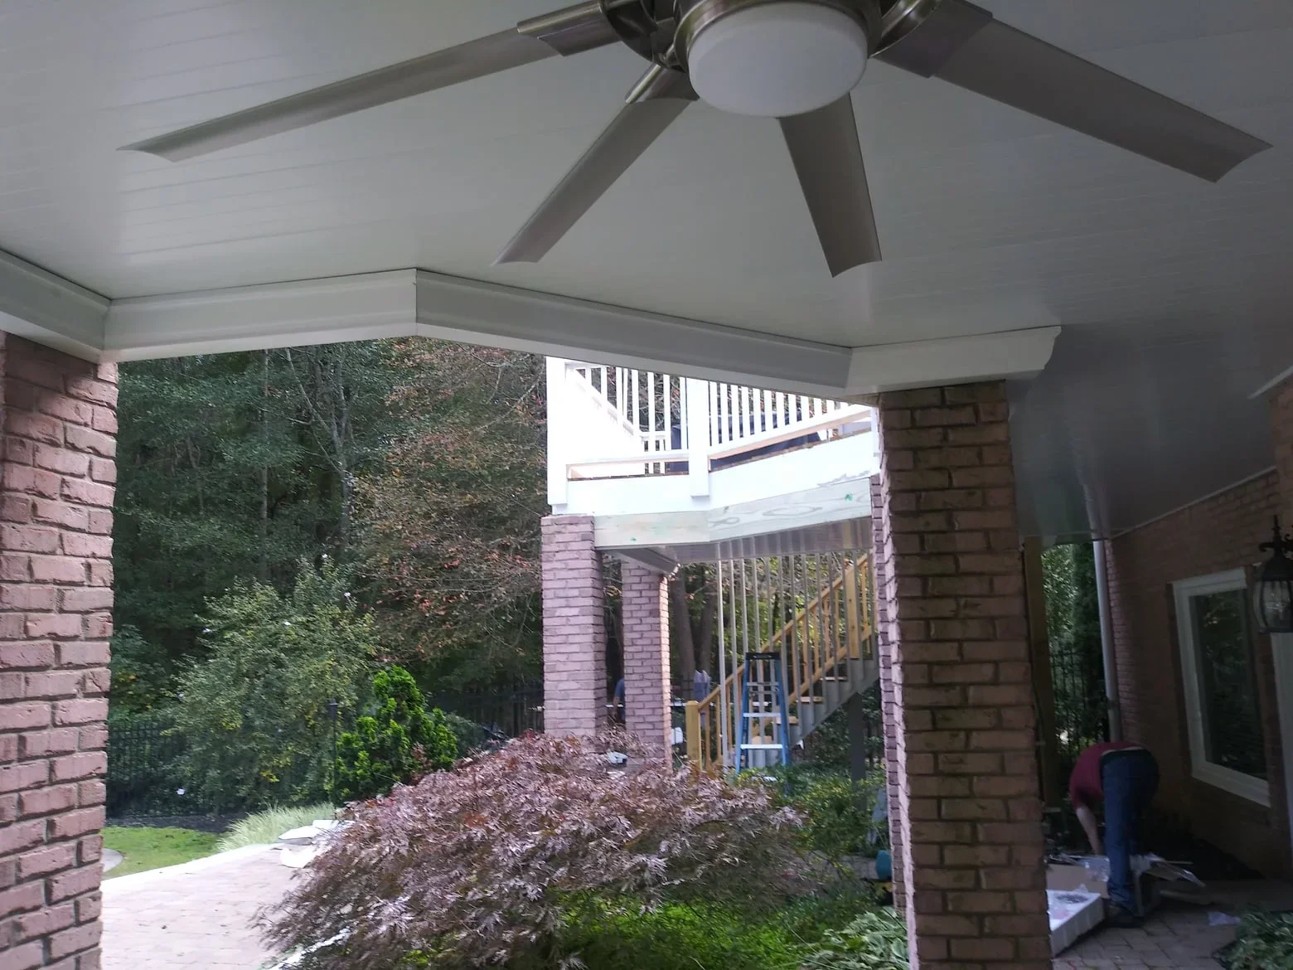
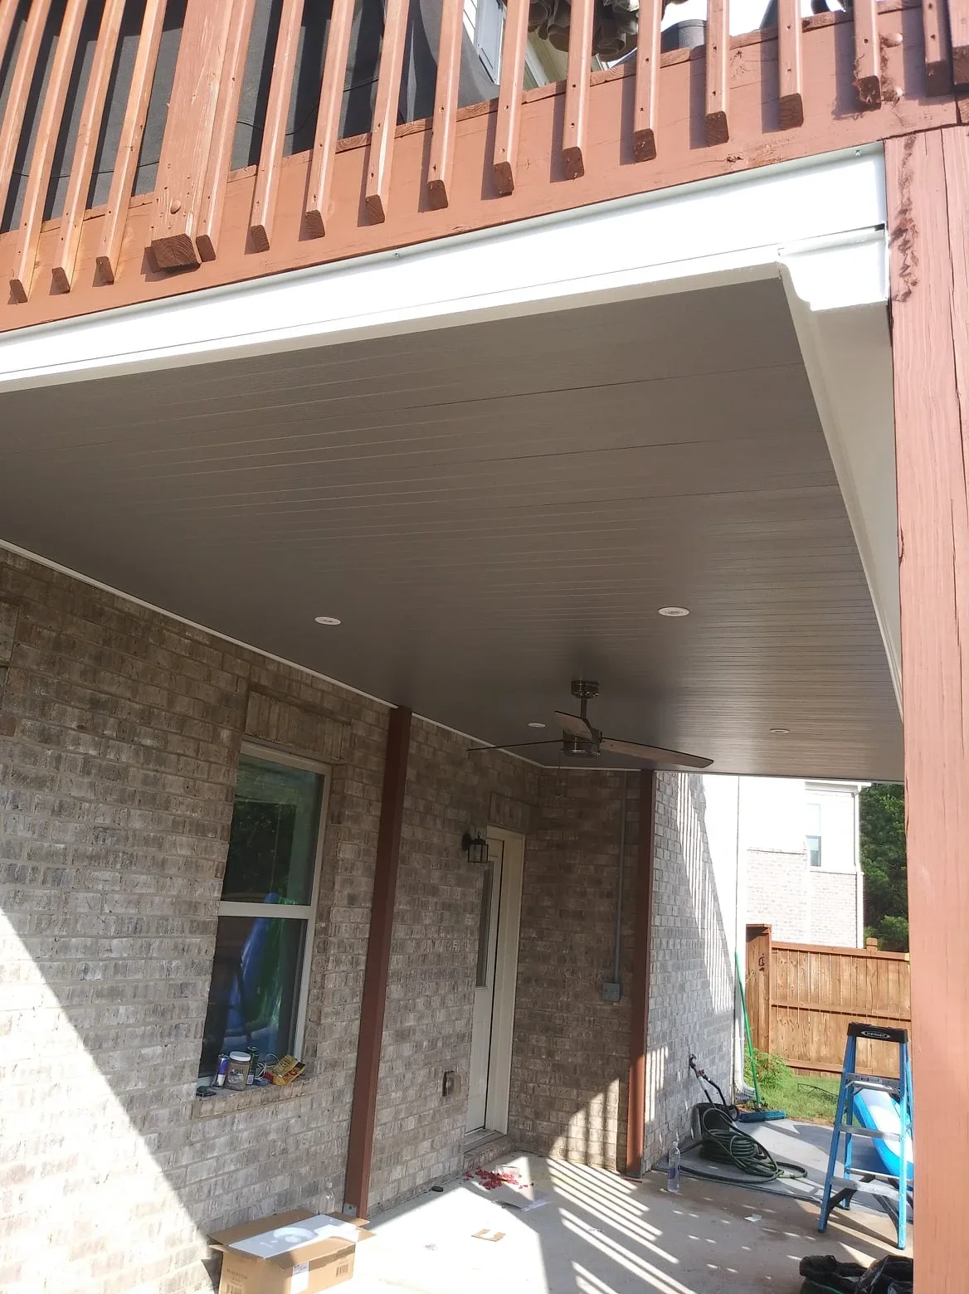
Gray composite under-deck ceiling with recessed lights and ceiling fan over brick patio Under Deck Systems
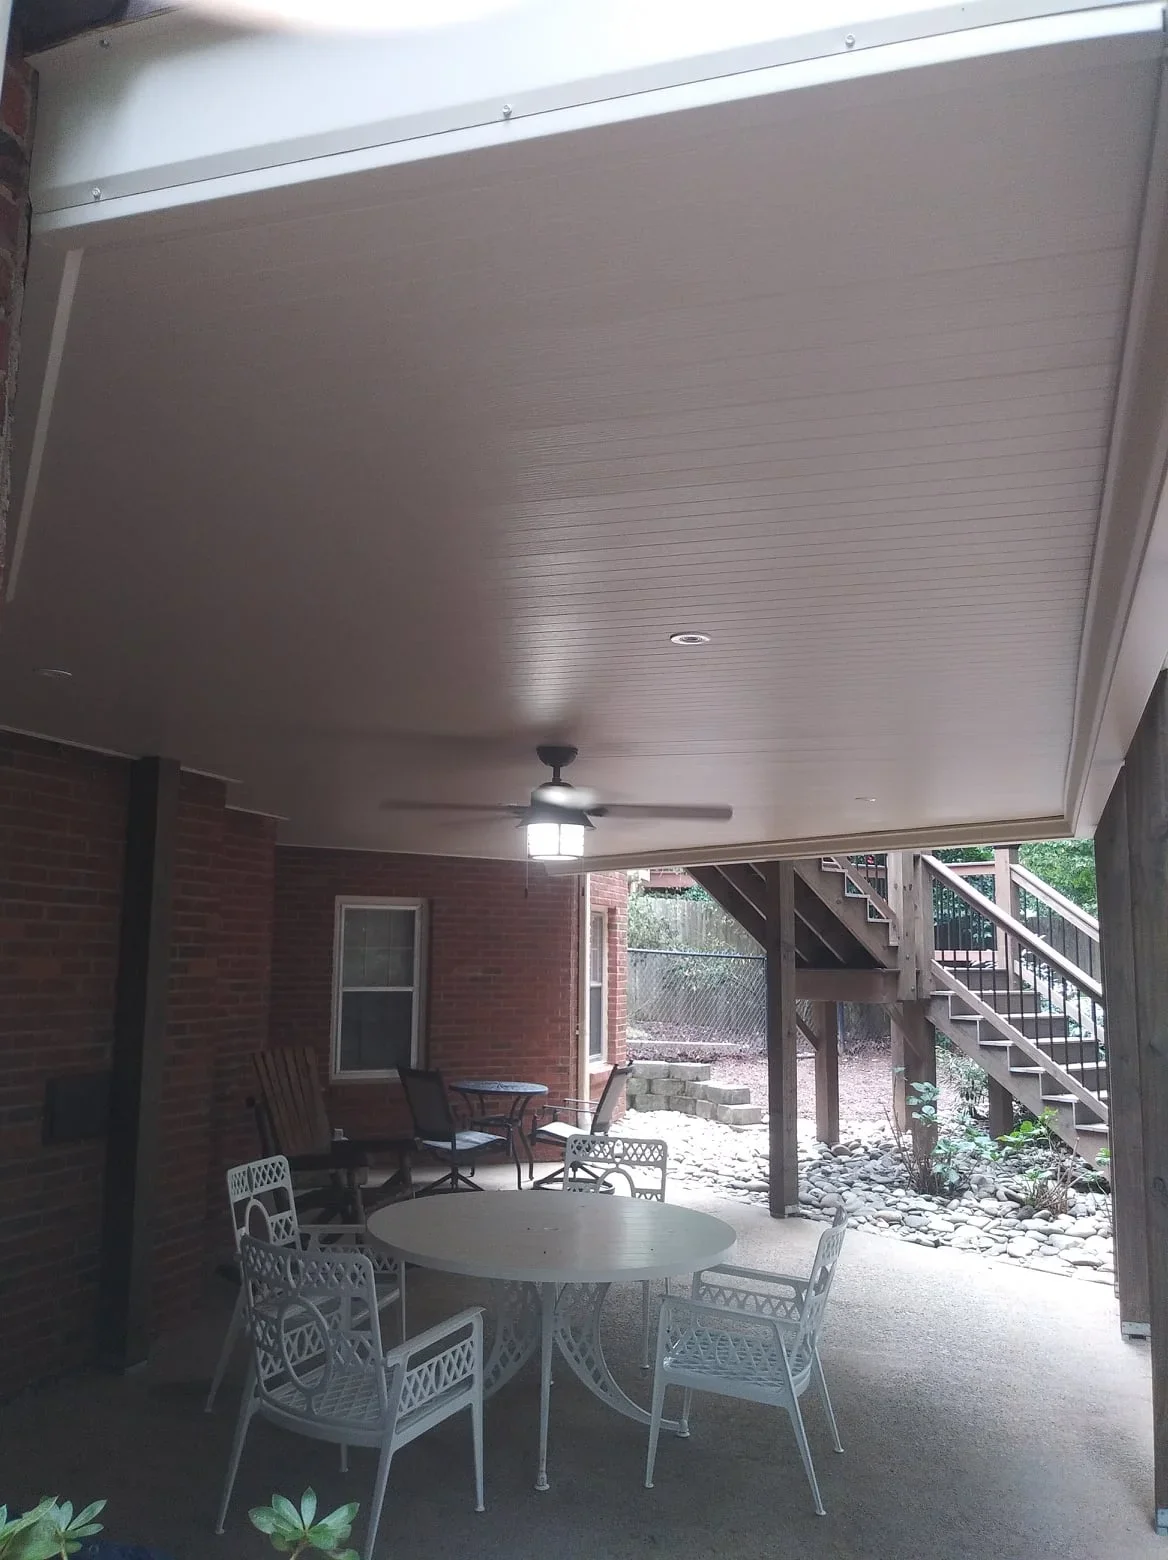
White aluminum under-deck ceiling with recessed lighting and fan installed beneath wooden deck structure Under Deck Systems
Under-deck drainage system with brick columns, metal railings, and covered patio space Under Deck Systems
Aluminum soffit patio cover with ceiling fan, French doors, and concrete pad Patio Covers & Shade Structures
Dark metal under-deck system with vertical balusters, recessed lighting, and concrete pad beneath elevated deck Under Deck Systems
Under-deck ceiling system with white posts, black railings, and integrated lighting on two-story home Under Deck Systems
Under-deck ceiling with dark finish, glass sliding doors, and screened room overlooking landscaped yard Under Deck Systems
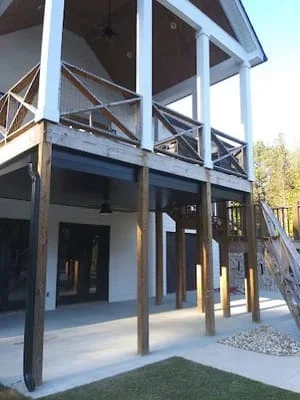
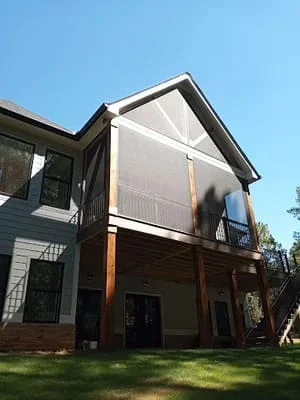
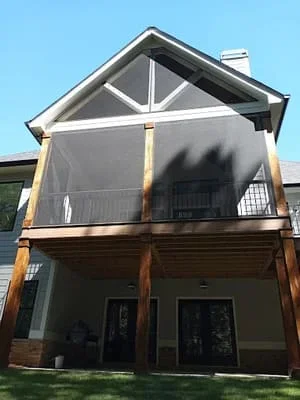
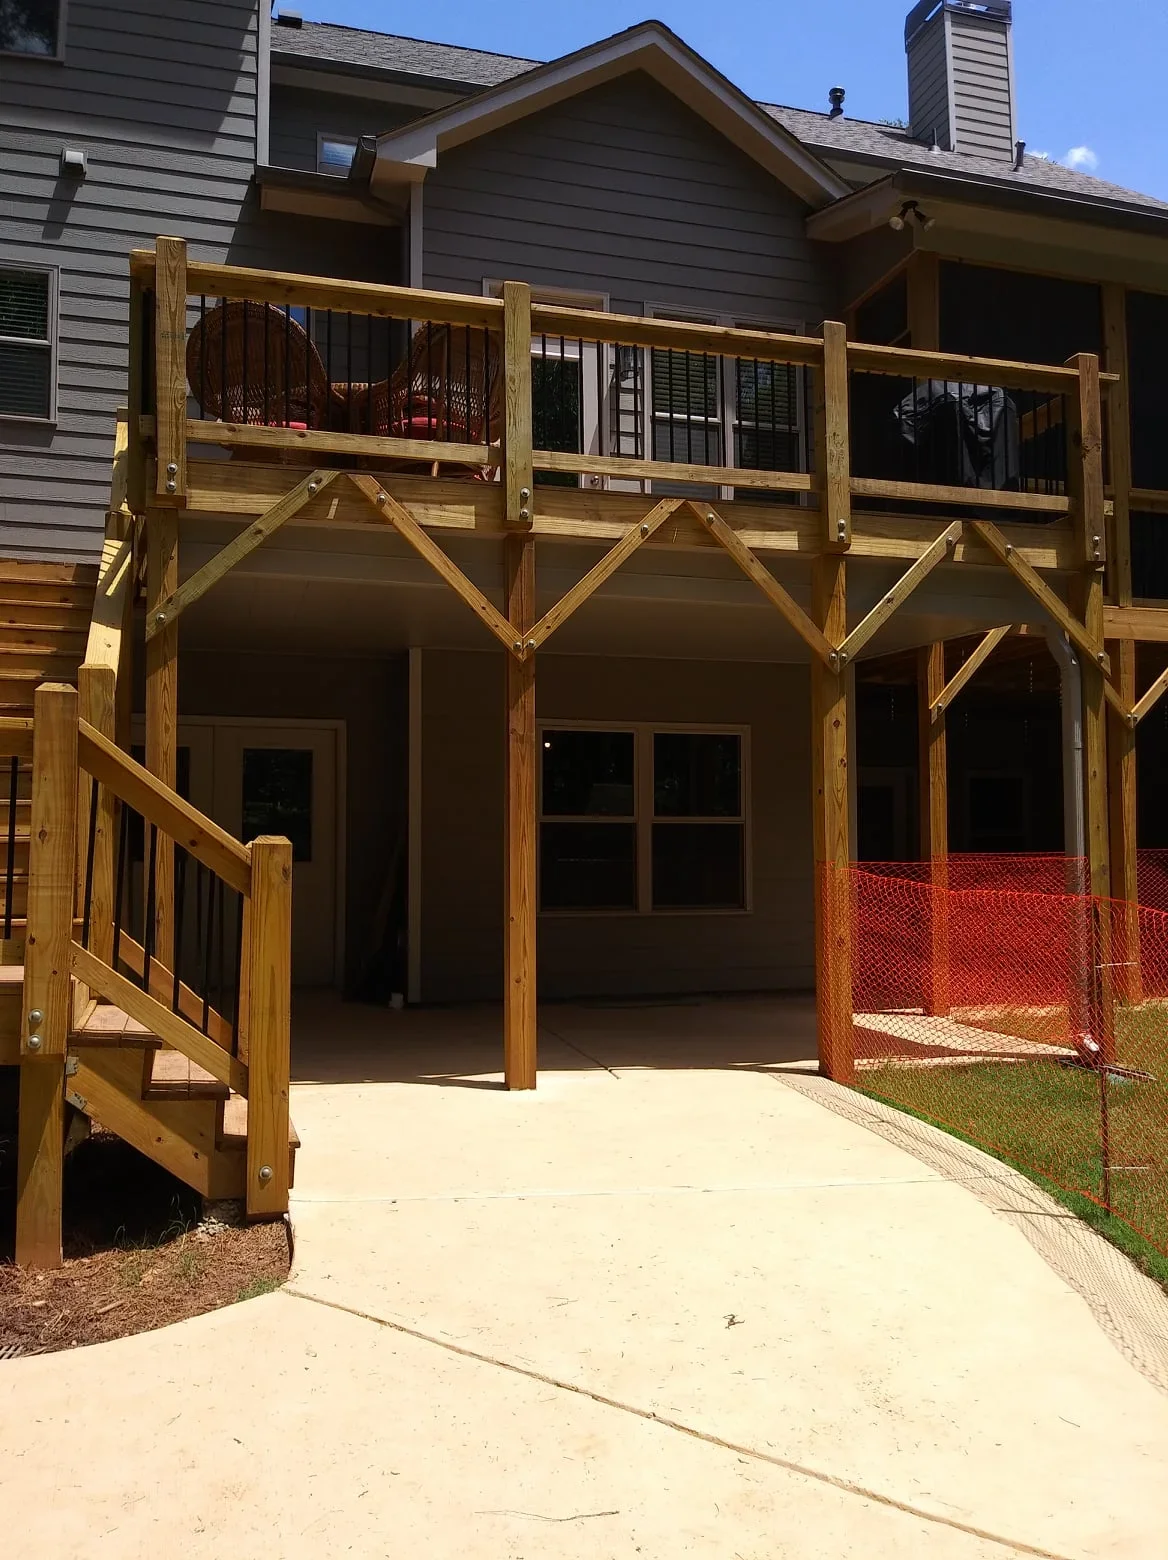
Two-story timber frame screen room with X-bracing, full screening, and under-deck ceiling system Screen Room Installation
White under-deck ceiling with black ceiling fans installed beneath elevated deck with dark wood railings Under Deck Systems
Under-deck system with corrugated metal ceiling, lighting, and ceiling fan installed beneath elevated deck Under Deck Systems
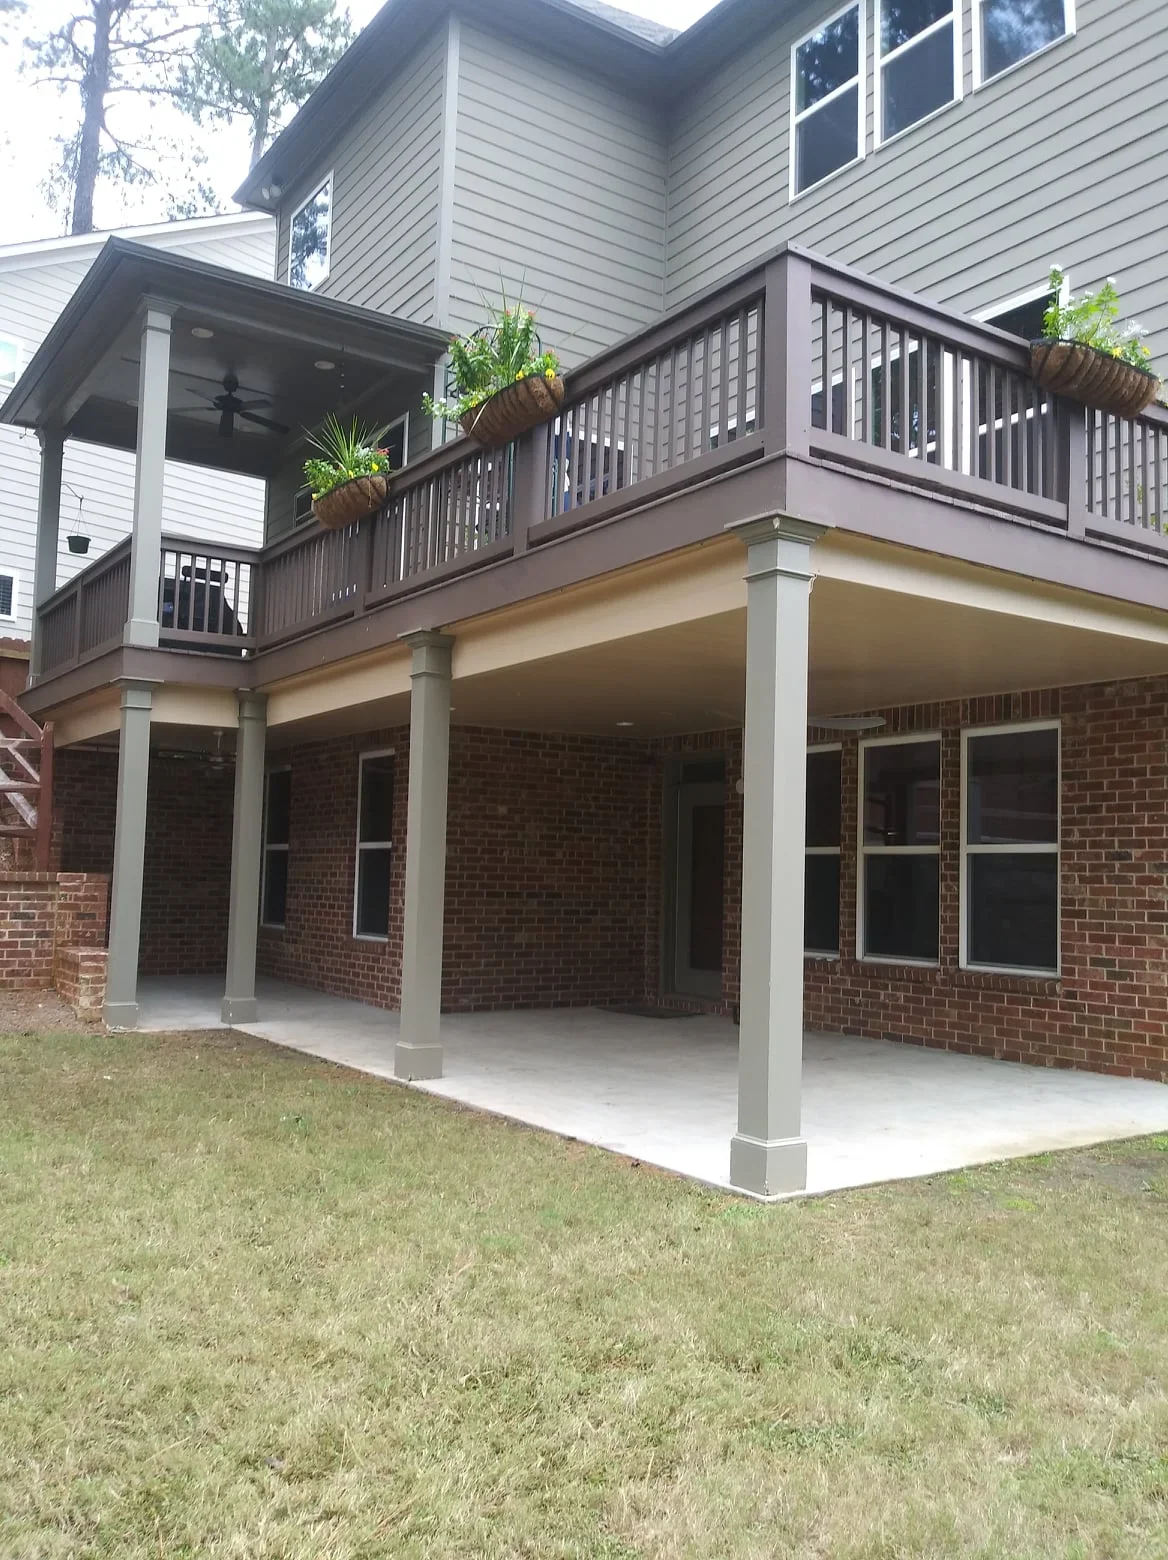
Two-story deck with under-deck system, white posts, metal railings, and covered lower patio area Under Deck Systems
Under-deck system with white posts and ceiling beneath elevated composite deck Under Deck Systems
Two-story screen room with white frame, black mesh, and under-deck system on brick home Screen Room Installation
Gray composite under-deck system with finished ceiling beneath elevated deck and metal railings Under Deck Systems
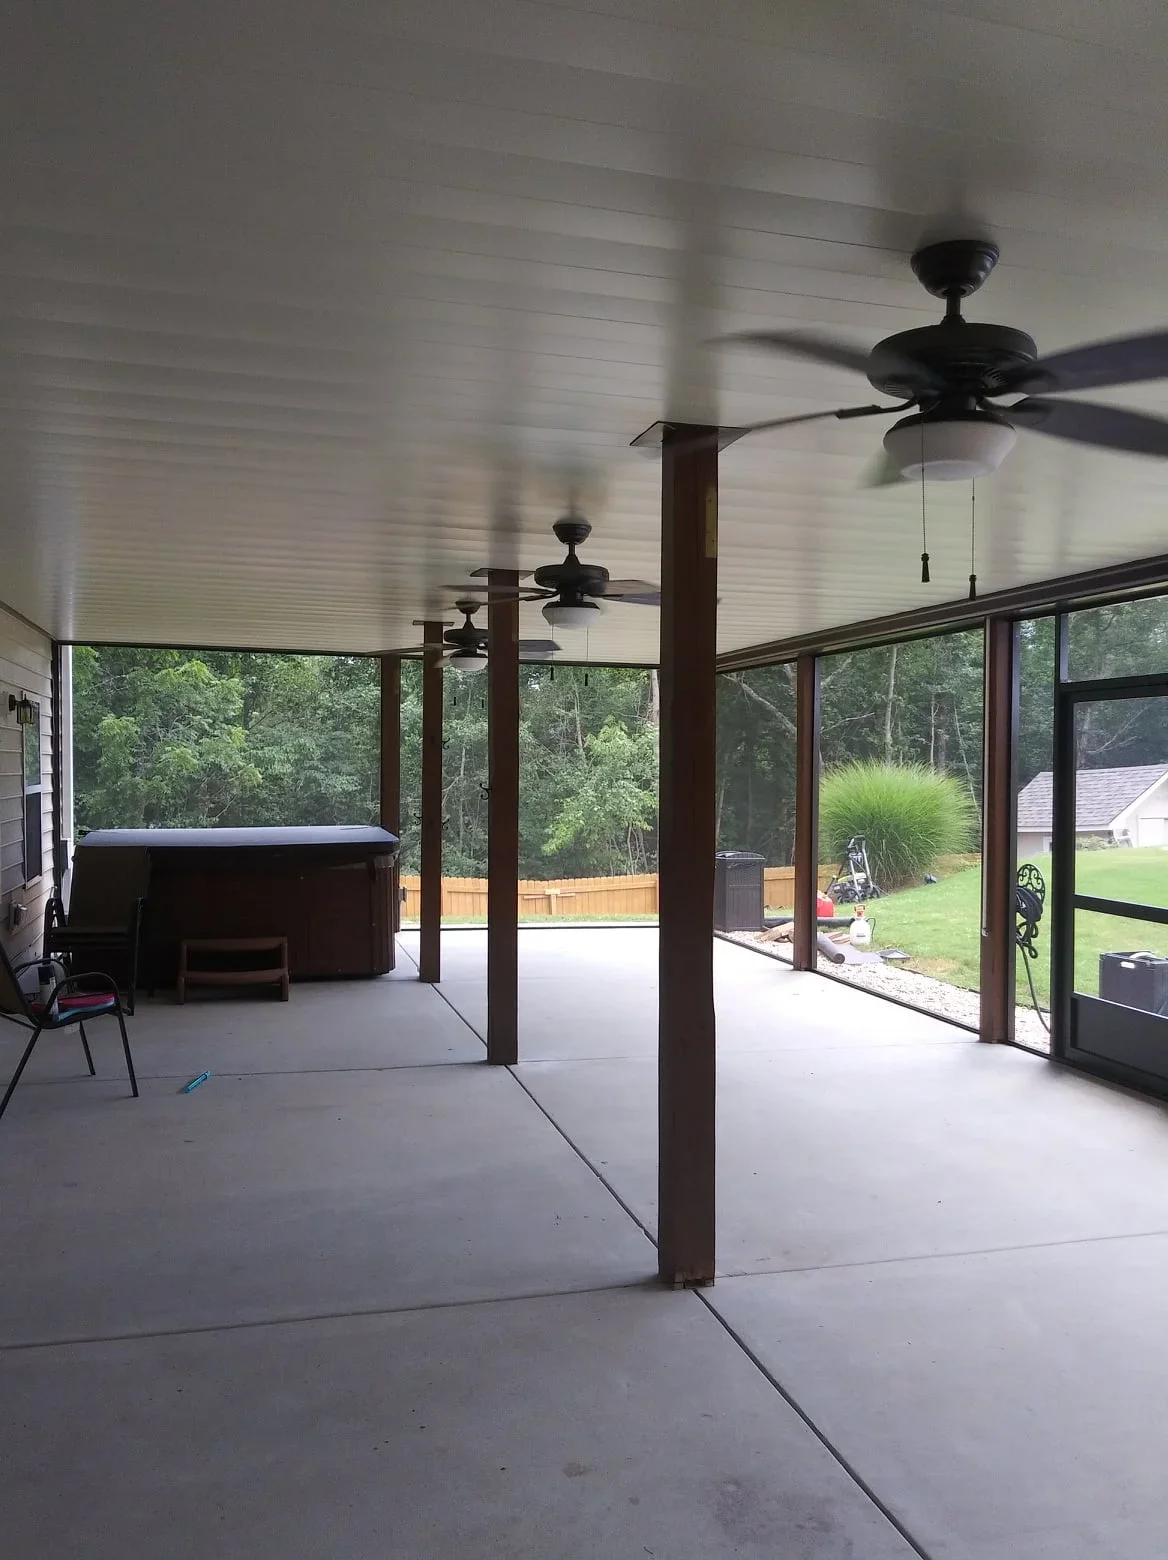
Under-deck system with white aluminum ceiling, support posts, screened walls, and ceiling fans Under Deck Systems
Waterproof under-deck system with white aluminum ceiling and lighting beneath elevated deck Under Deck Systems
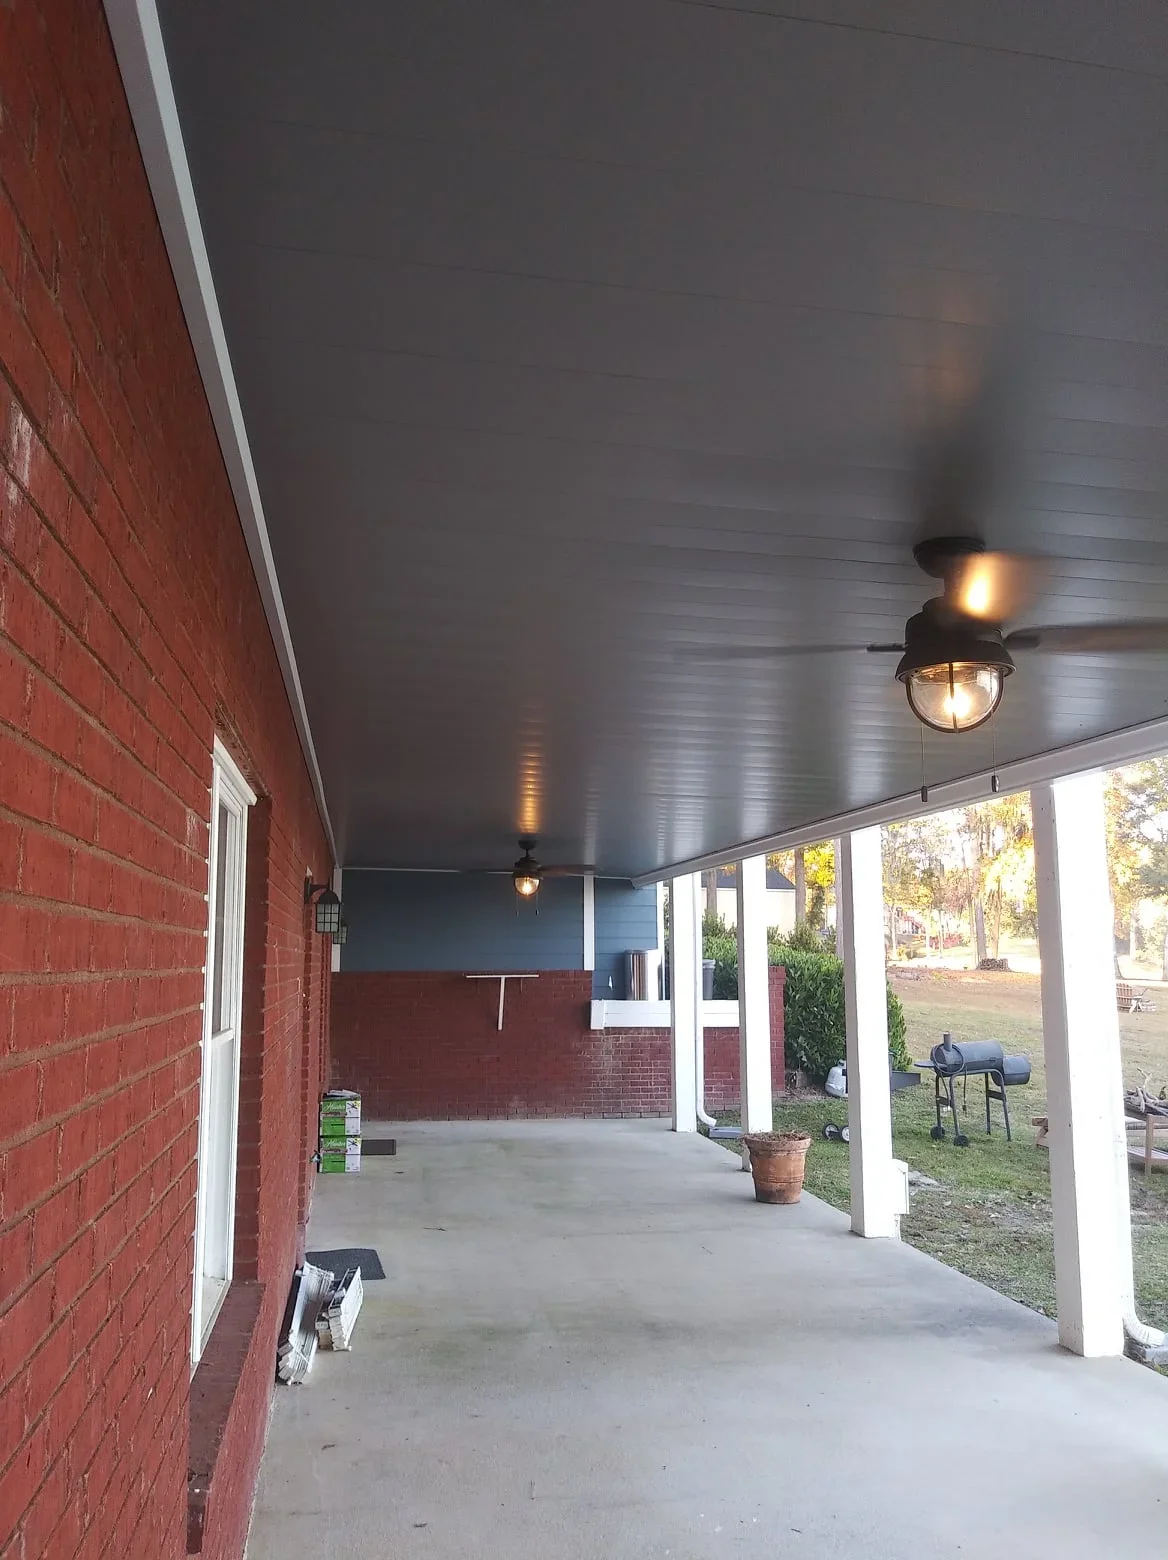
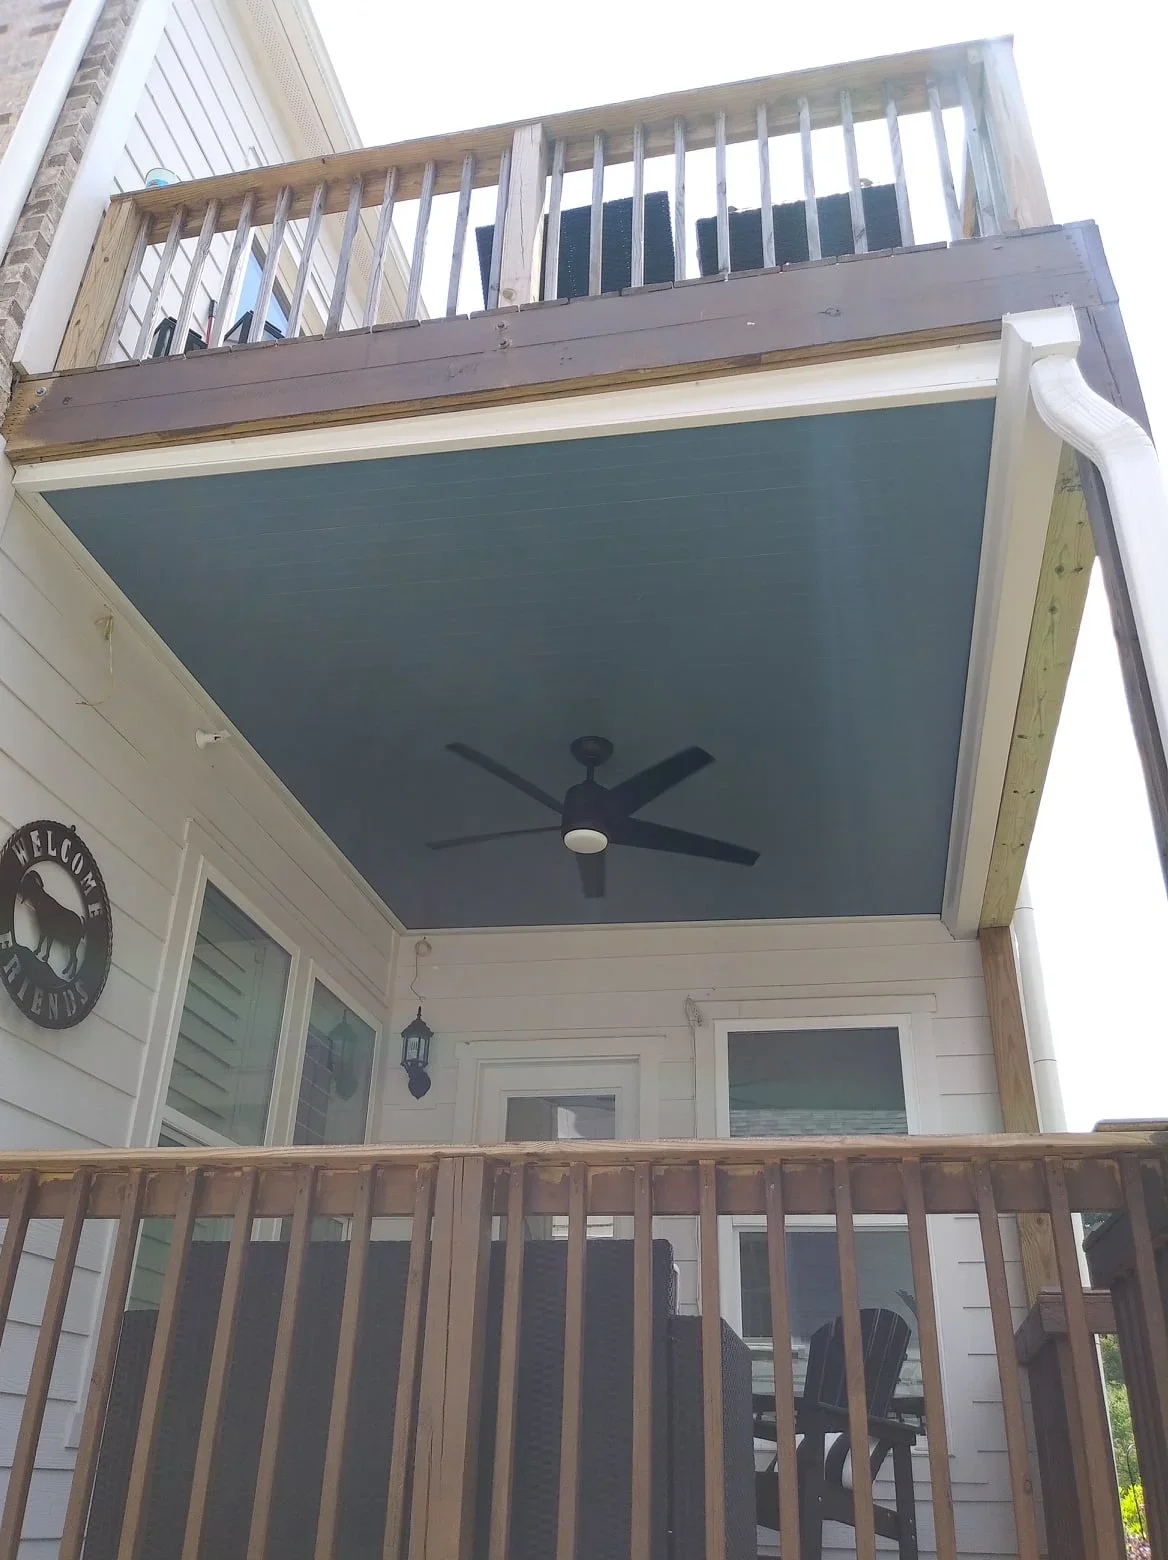
Under-deck waterproofing system with teal ceiling, ceiling fan, and dual-level wood deck railings Under Deck Systems
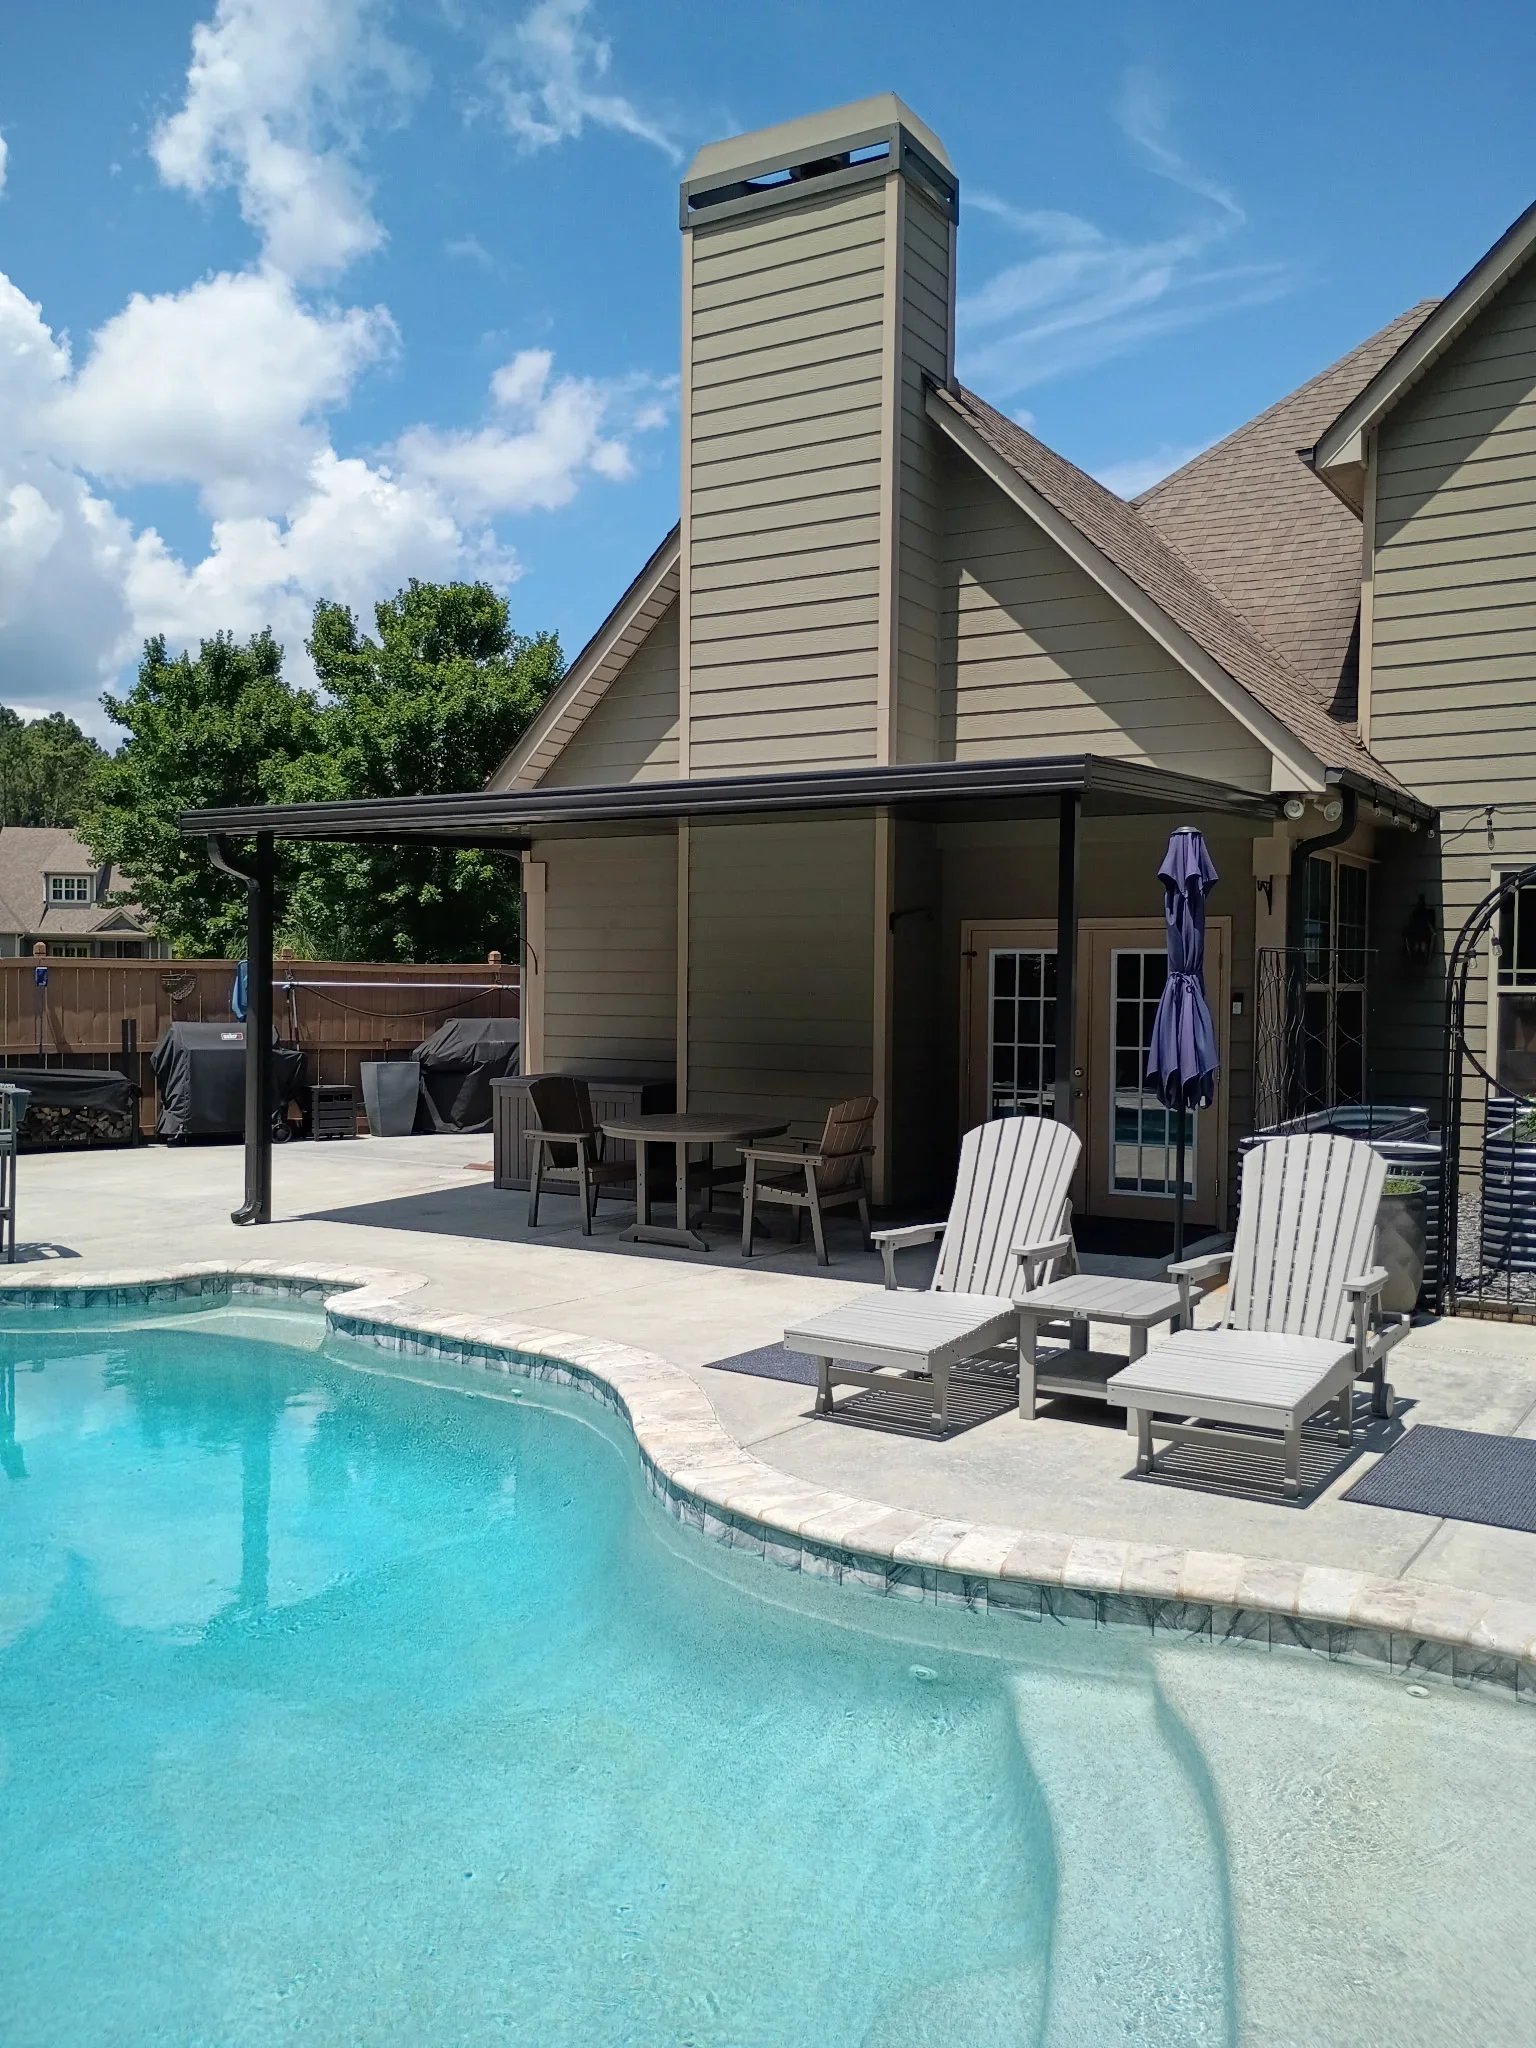
Screen room with glass doors and black aluminum pergola overlooking swimming pool with concrete deck Screen Room Installation
Black aluminum patio cover with attached screen room, concrete patio, modern residential design Patio Covers & Shade Structures
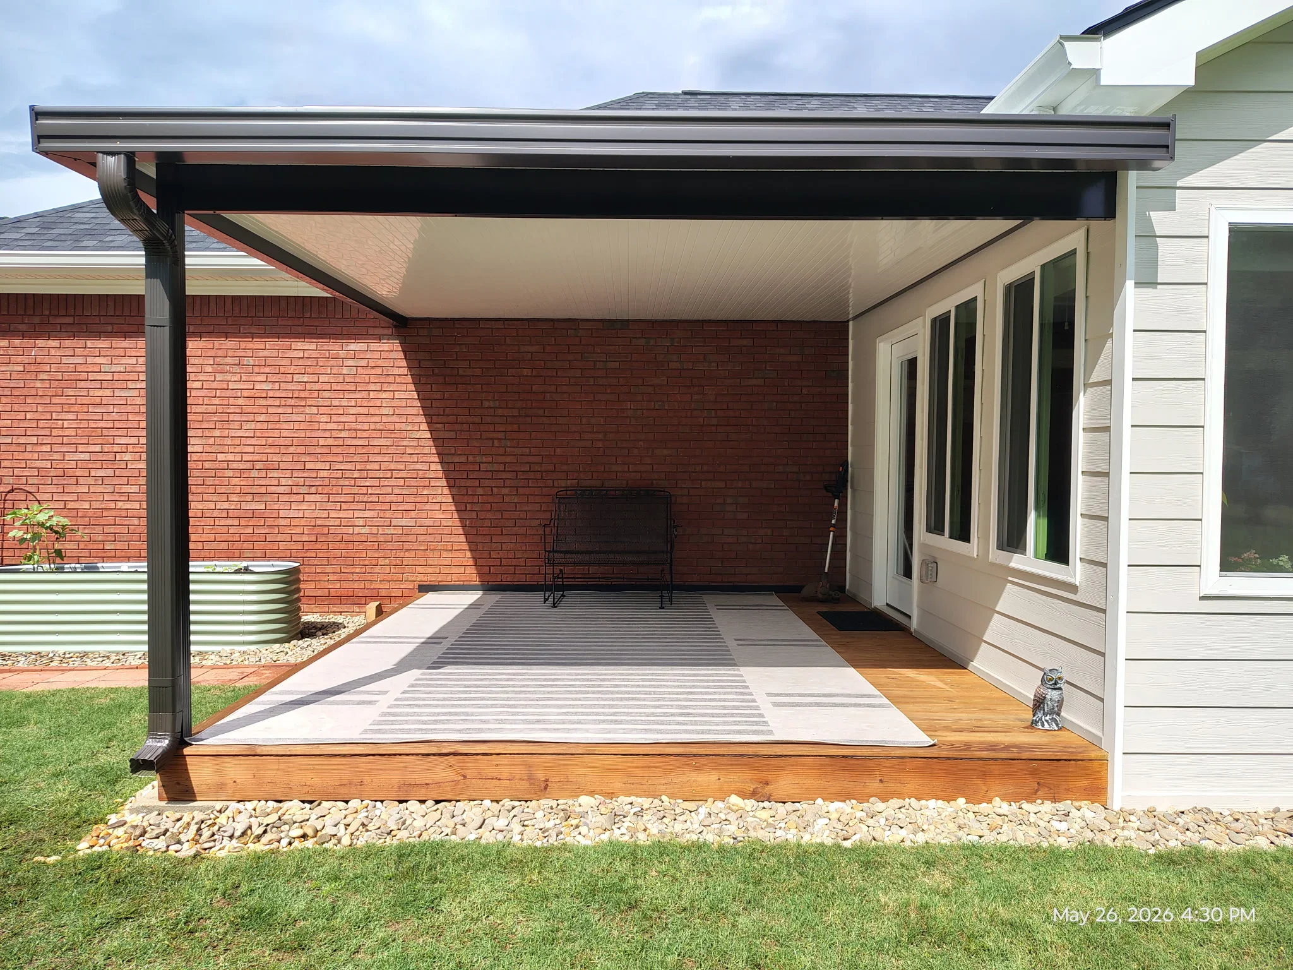
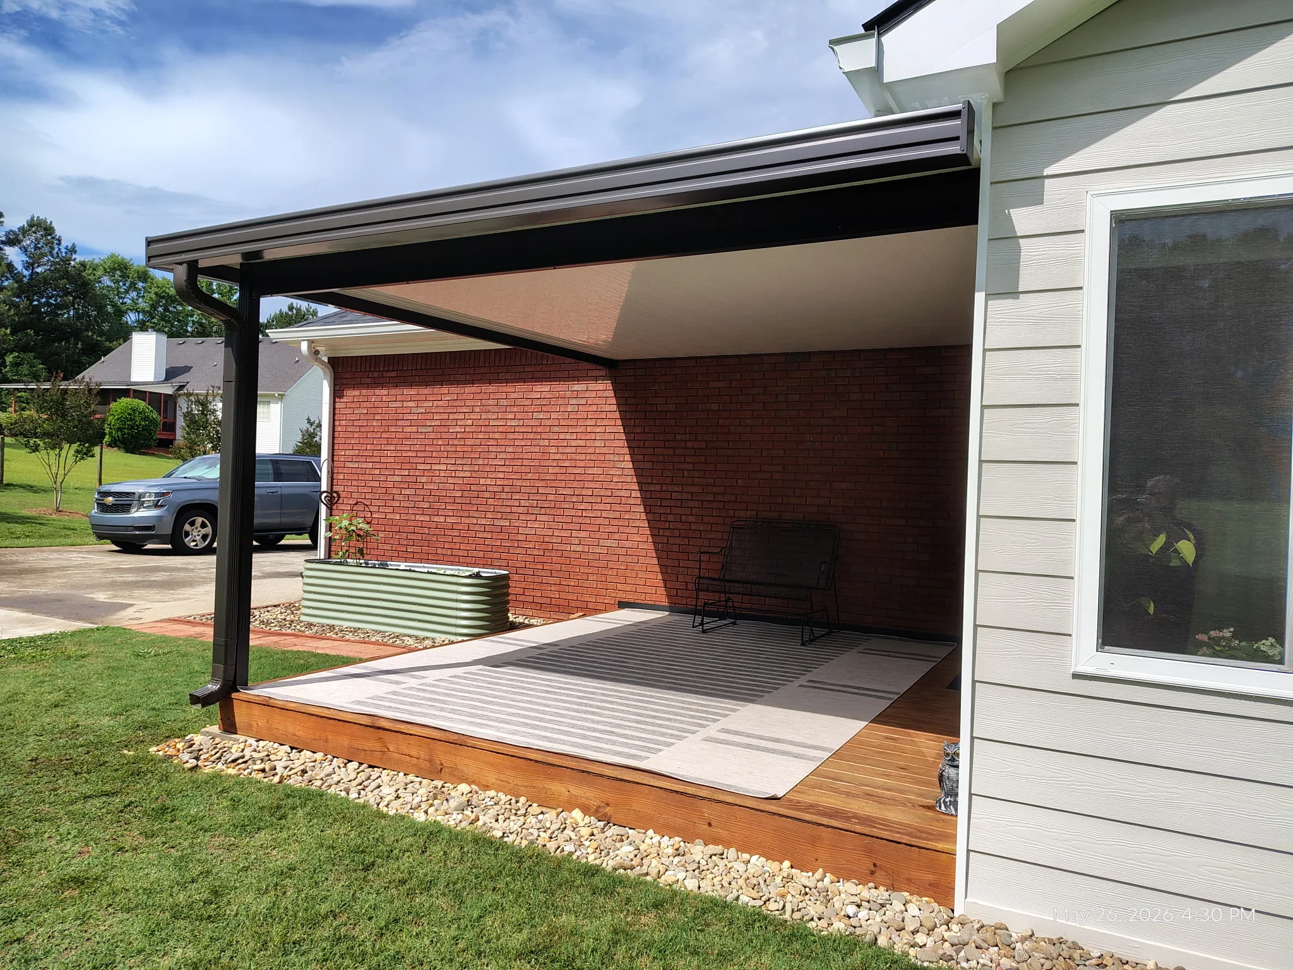
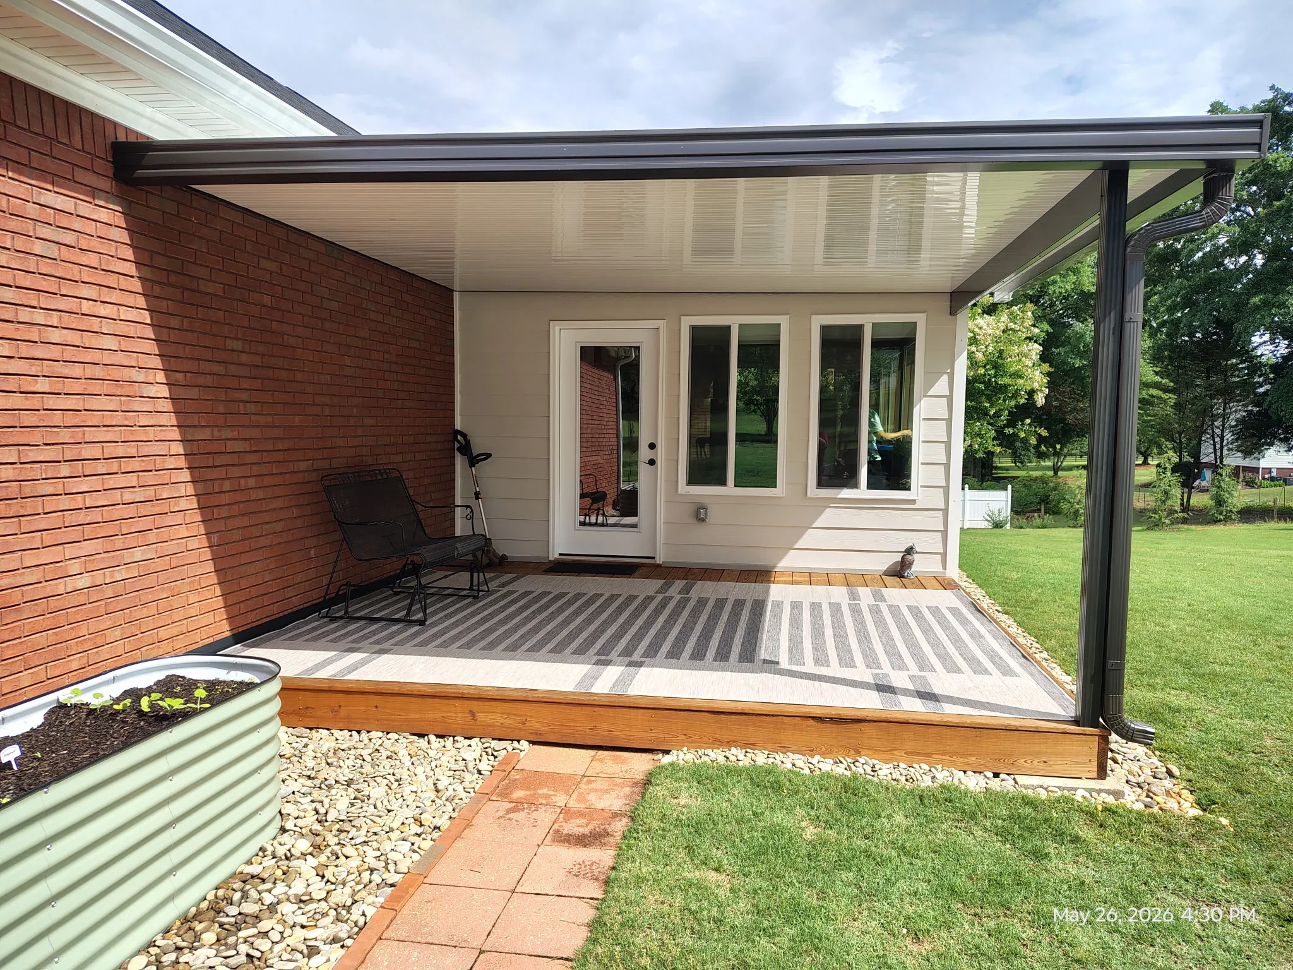
Black aluminum patio cover with cream polycarbonate ceiling over composite deck and brick home Patio Covers & Shade Structures
Black aluminum pergola with retractable shade over composite deck and wooden platform Patio Covers & Shade Structures
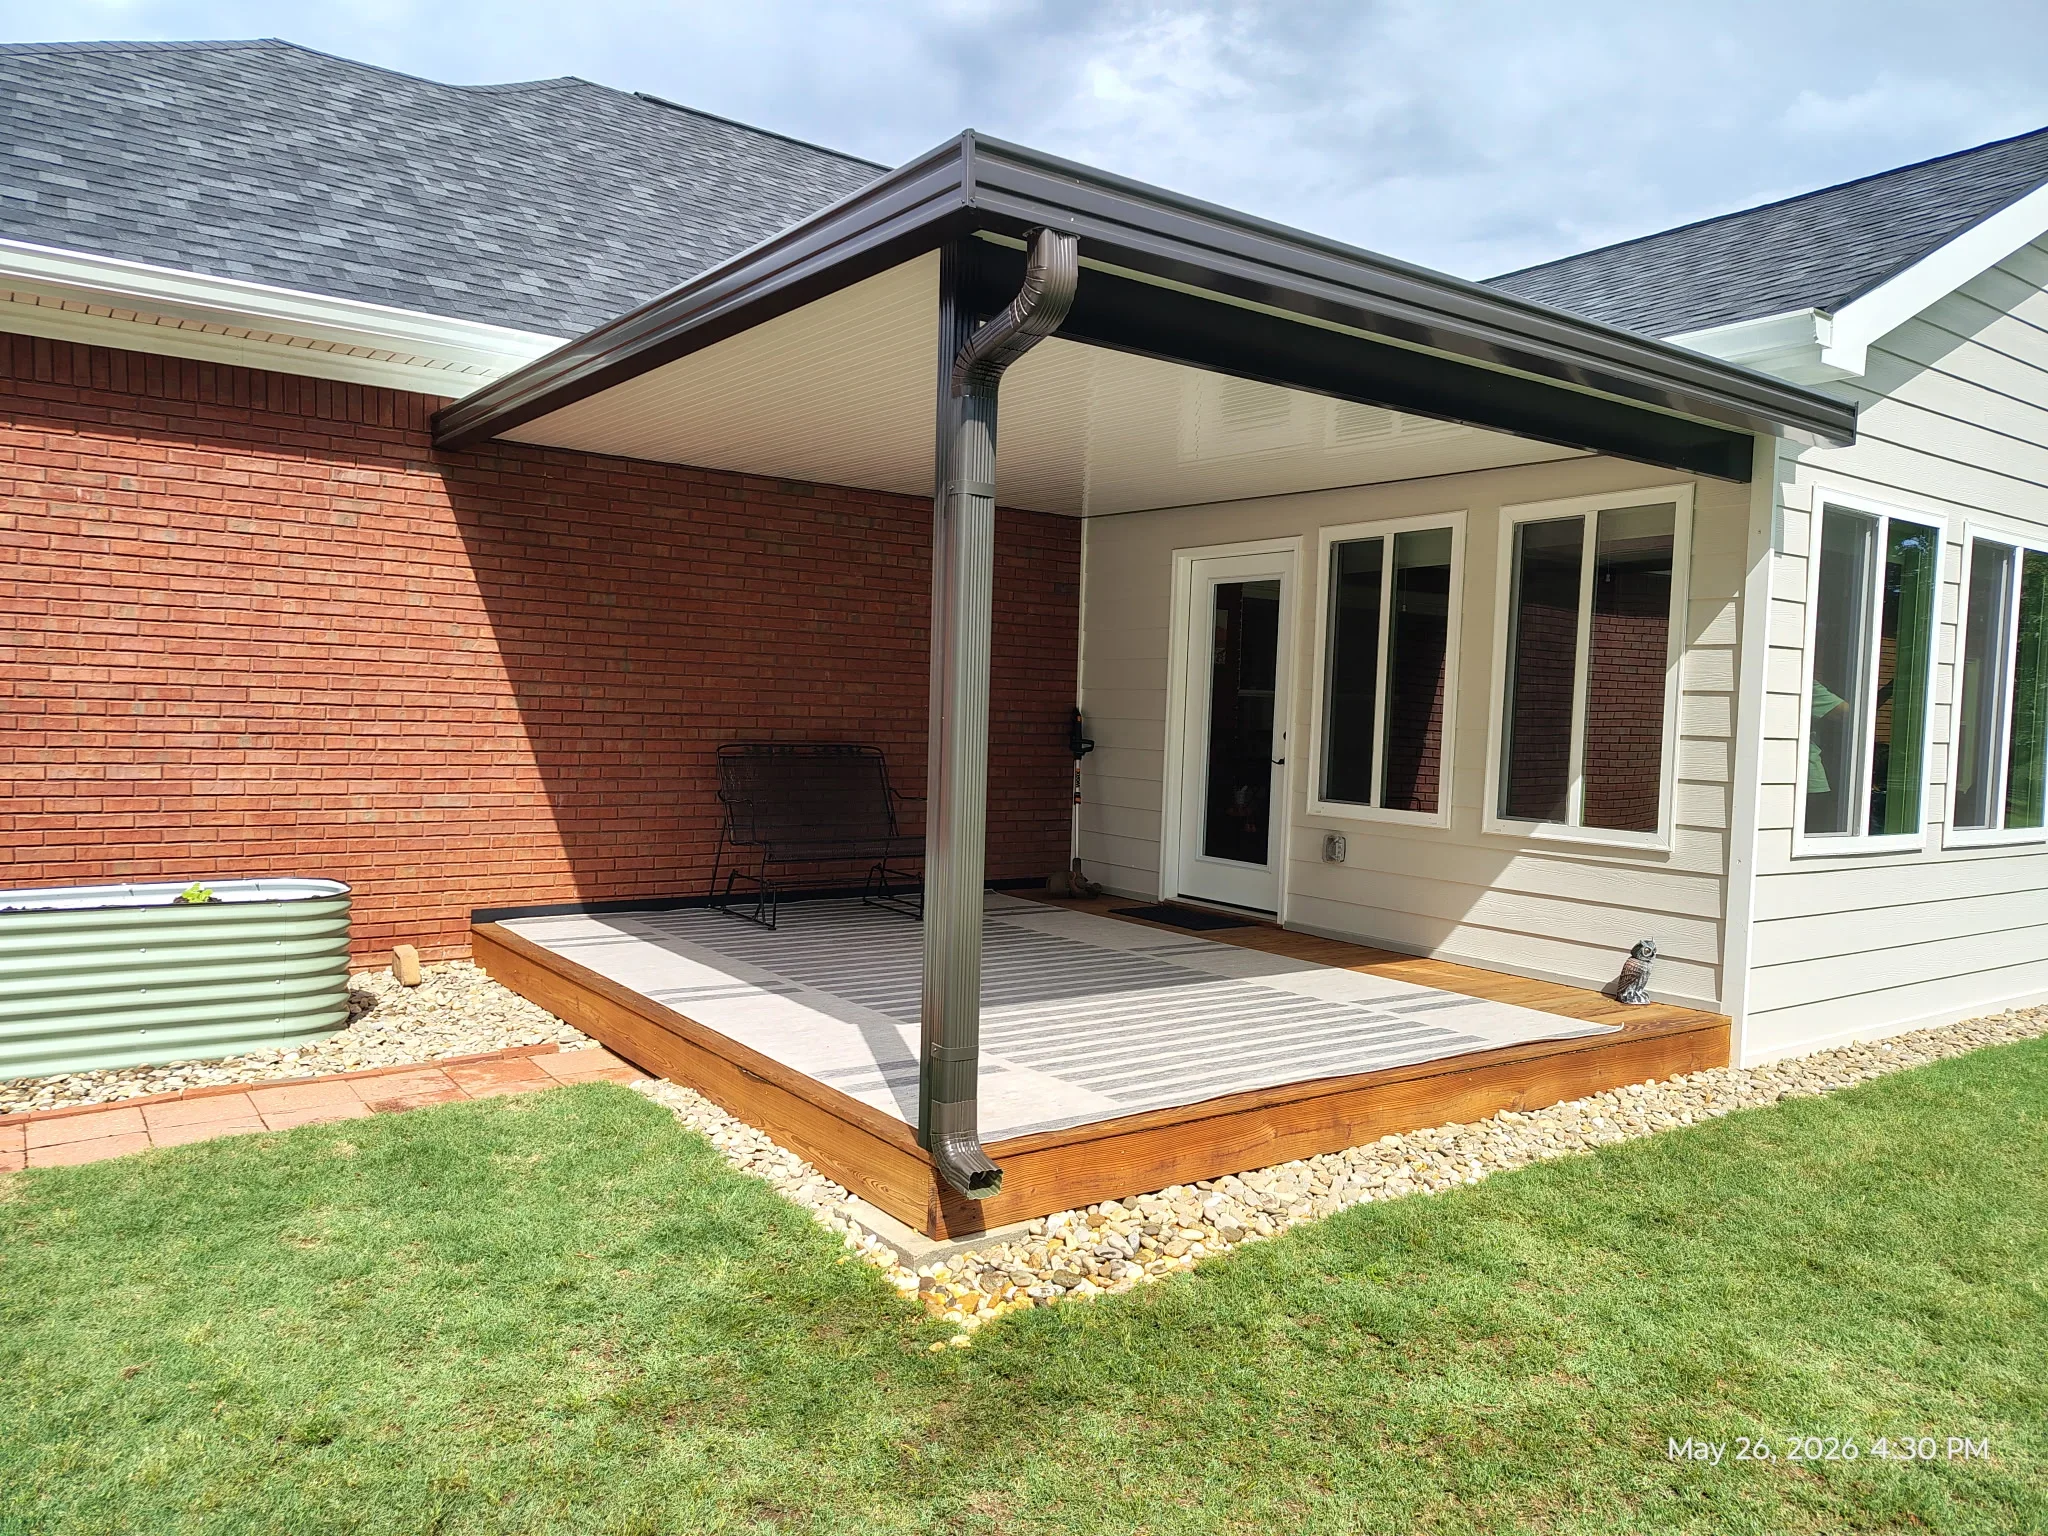
Aluminum patio cover with louvered ceiling over striped composite deck and brick home Patio Covers & Shade Structures
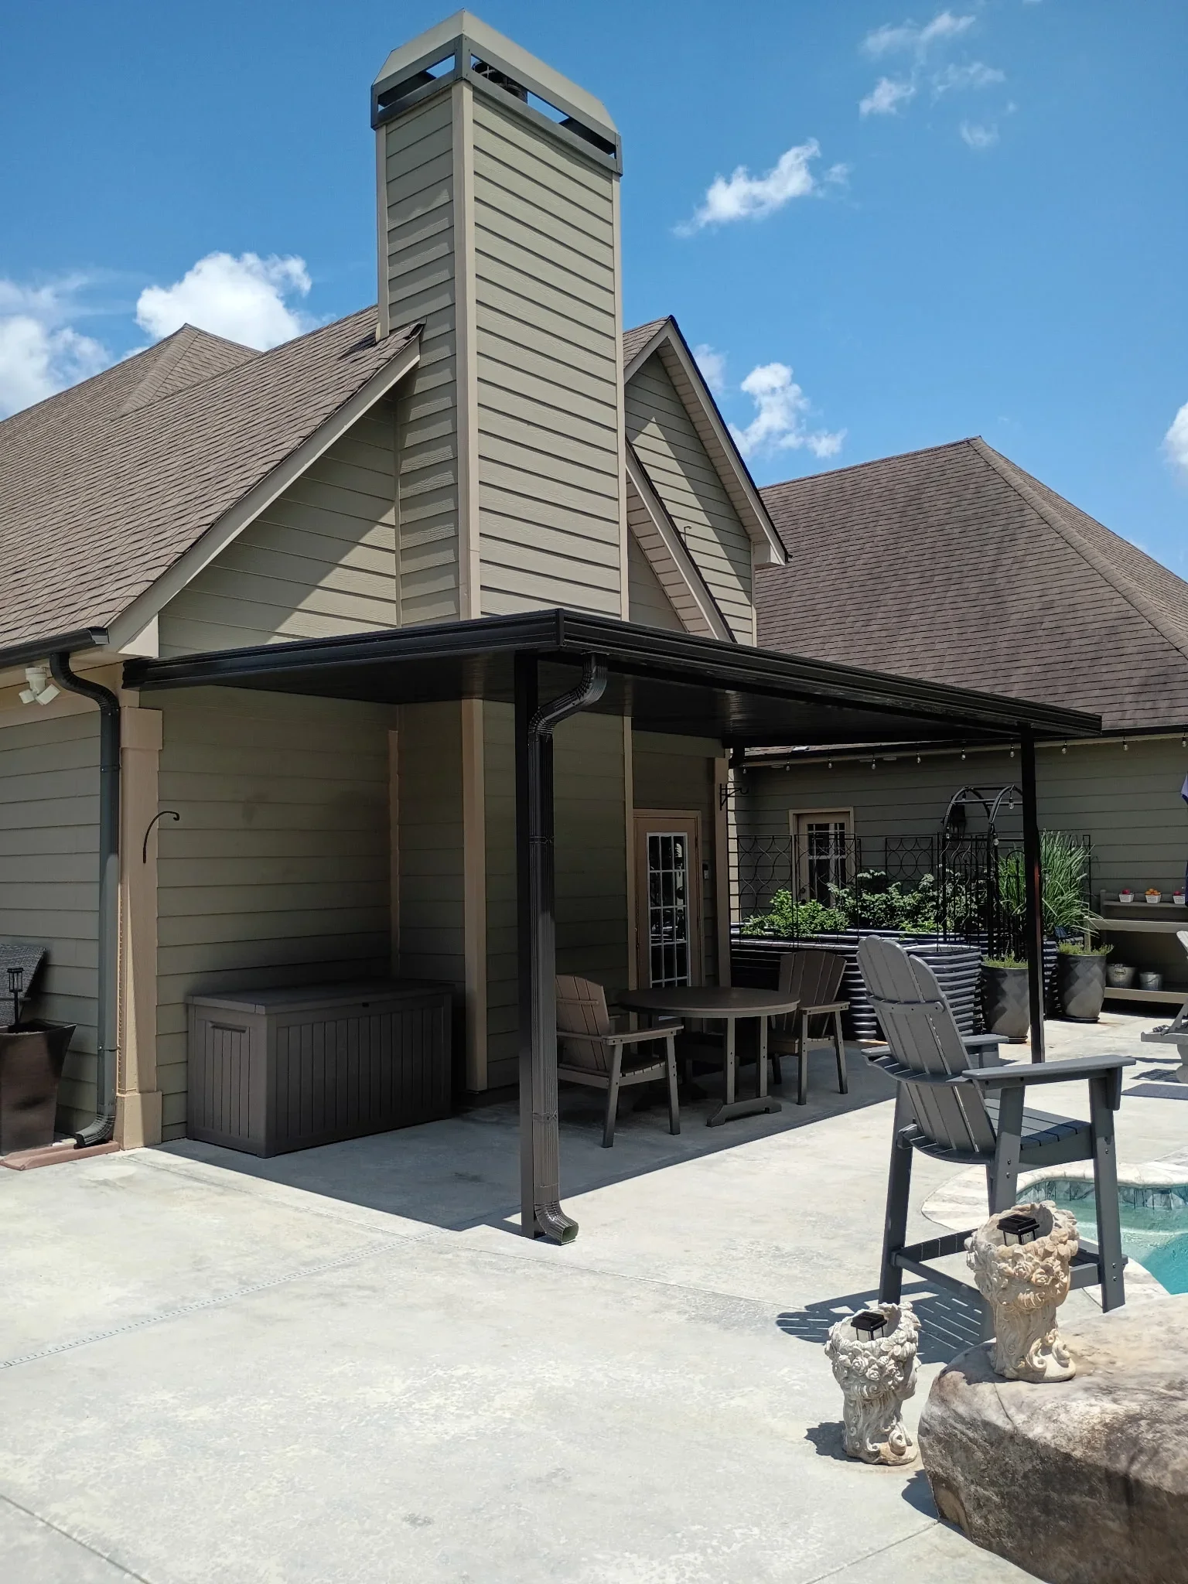
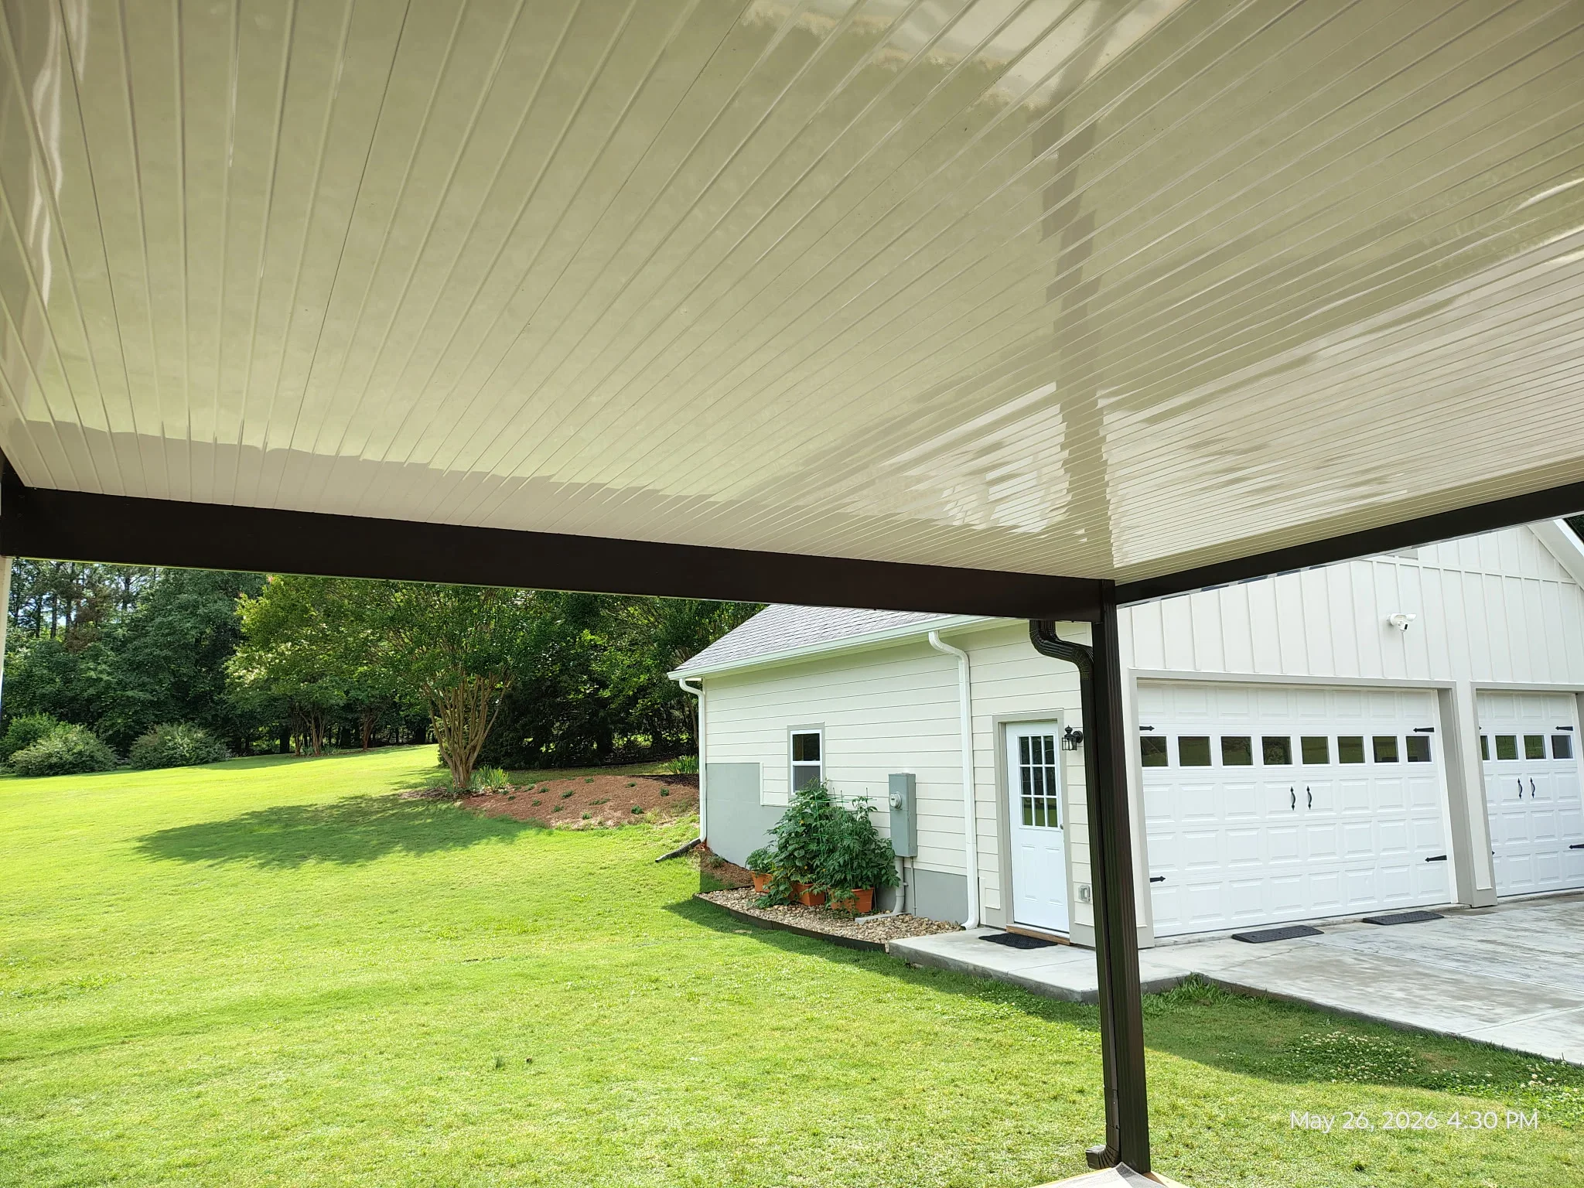
Adjustable louvered aluminum patio cover with dark frame over concrete pad near garage Patio Covers & Shade Structures
Aluminum patio cover with black frame and cream ceiling over composite deck with integrated drainage Patio Covers & Shade Structures
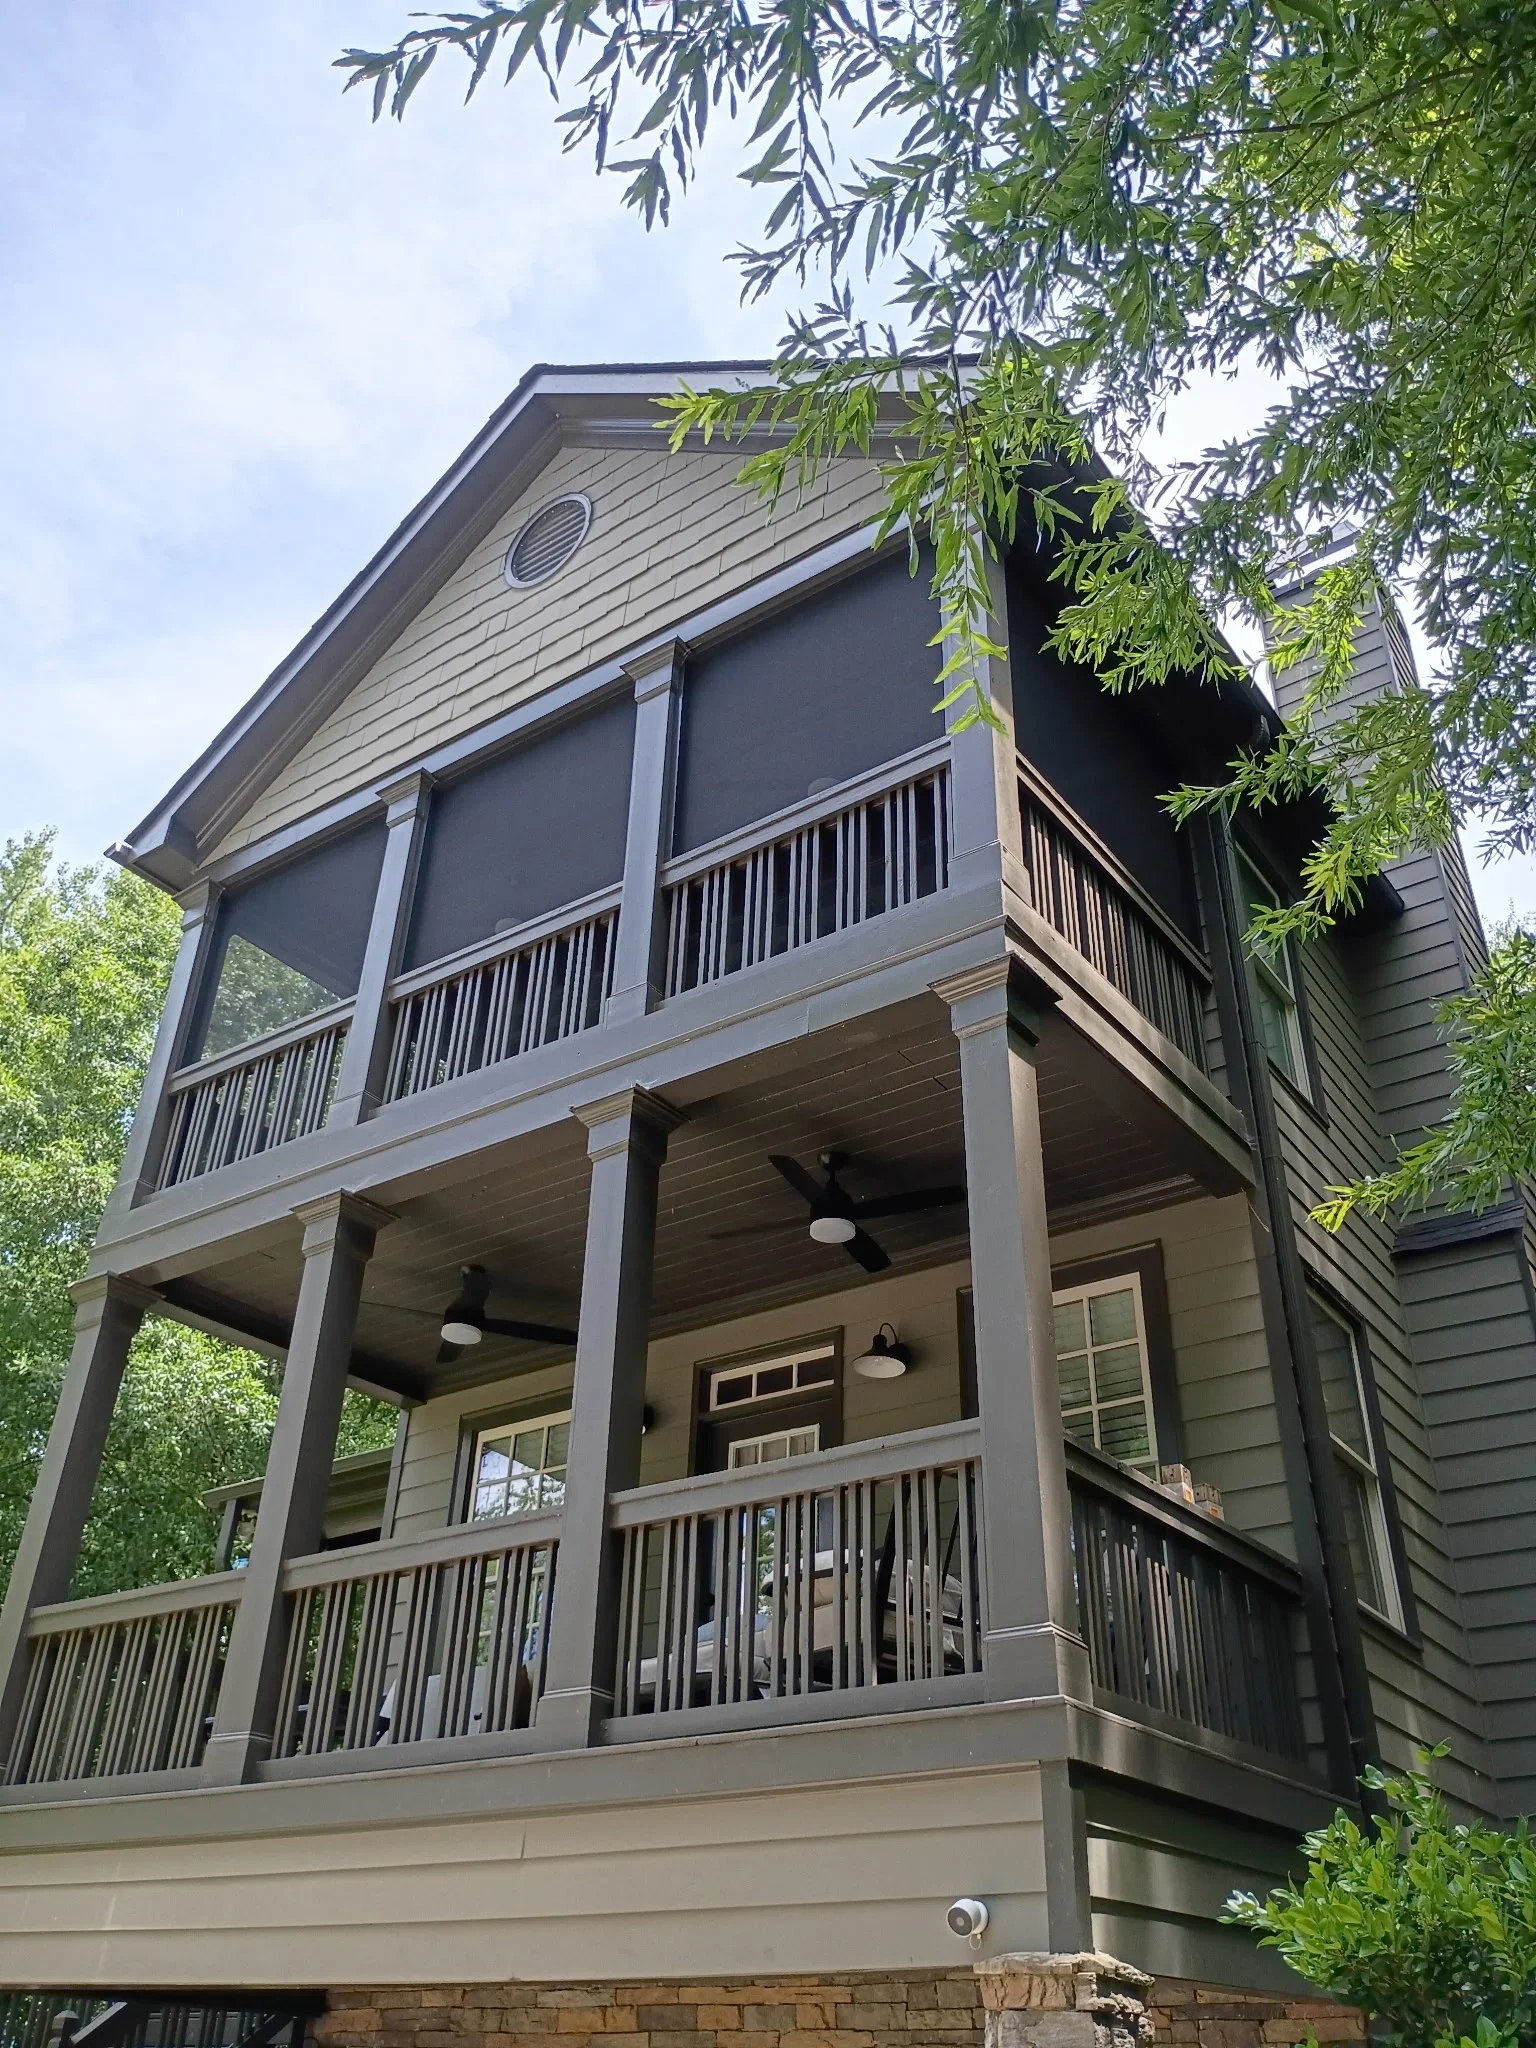
Two-story screen room with metal balusters, ceiling fans, and dark screening on upper and lower decks Screen Room Installation
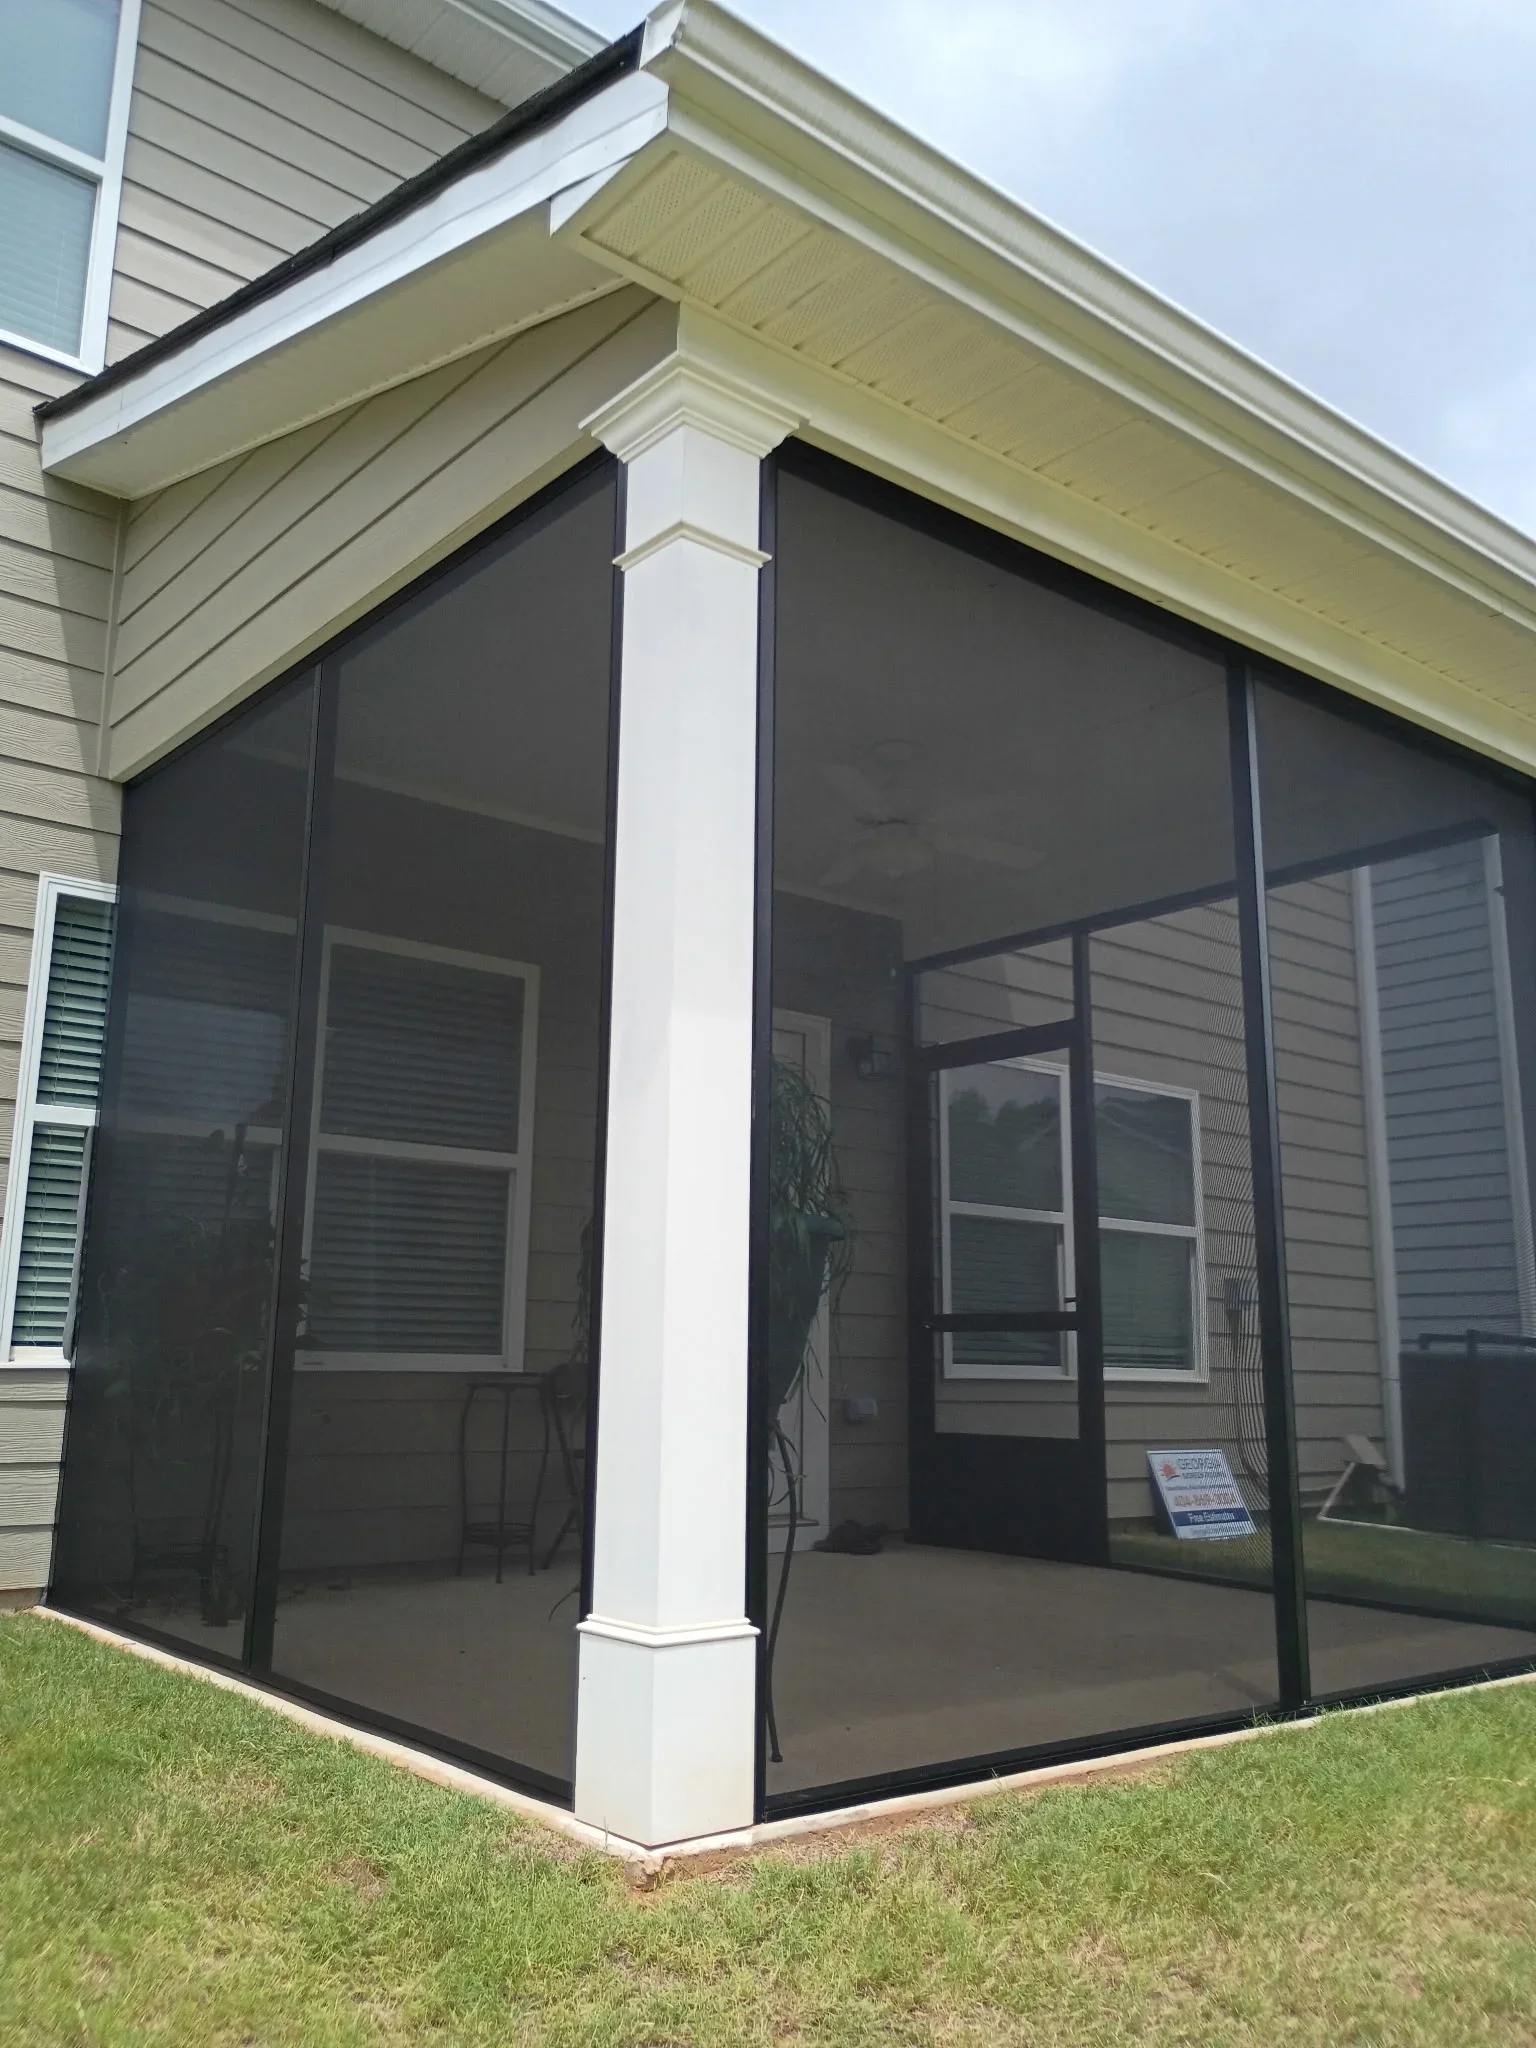
Corner screen room with black mesh panels, white post, and cream soffit trim attached to house Screen Room Installation
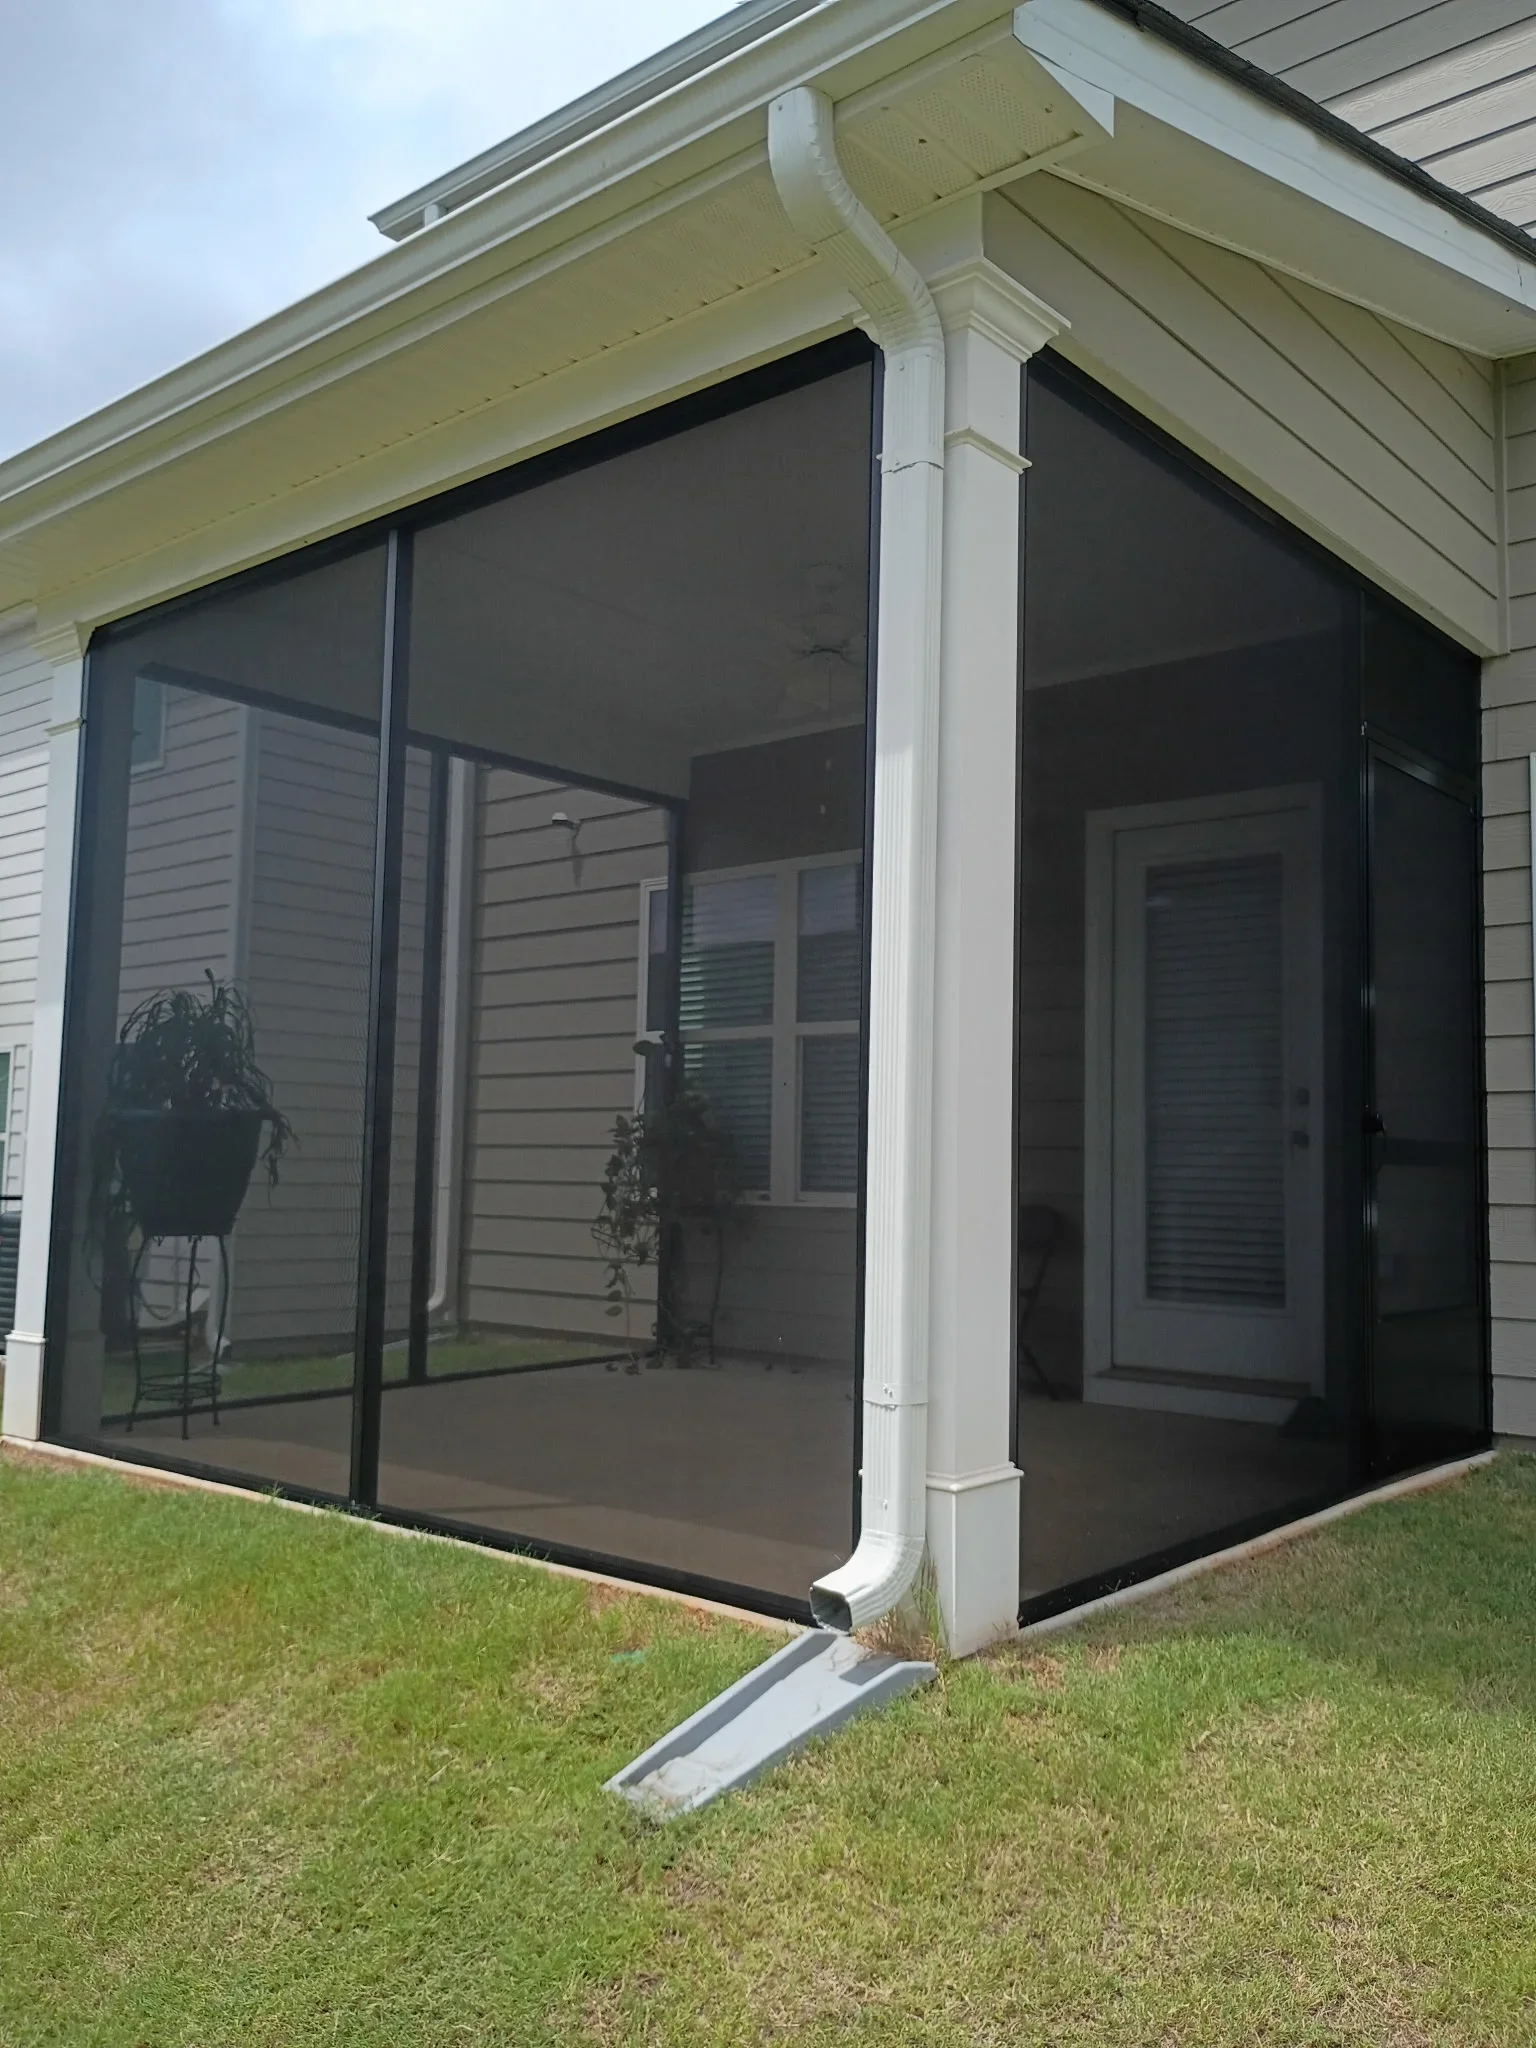
Corner screen room with black aluminum frames, full-height black screening, white trim columns, and cream soffit Screen Room Installation
Black-framed screen room with screened panels and entry door attached to house exterior Screen Room Installation
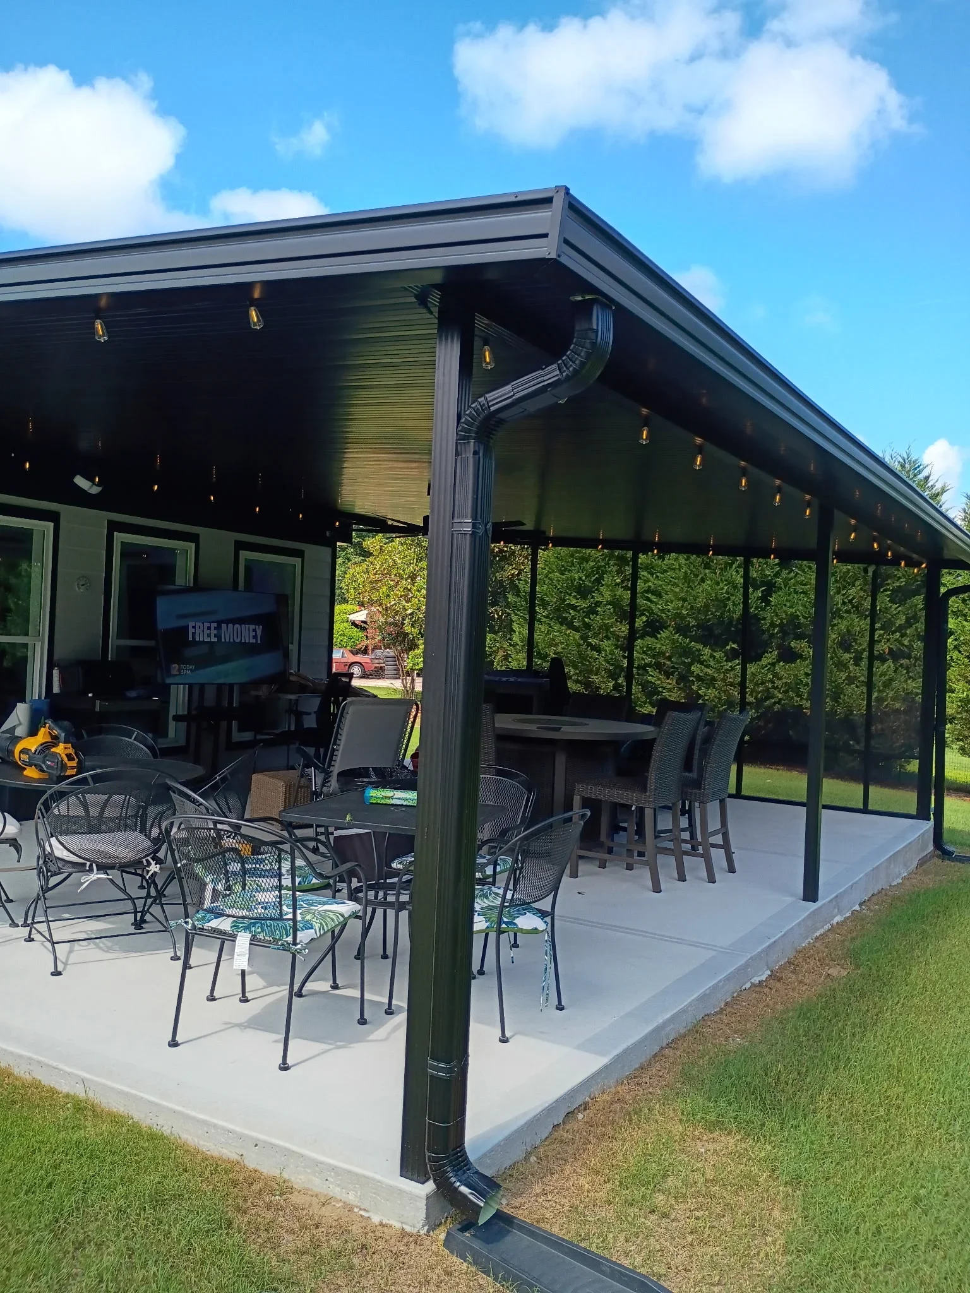
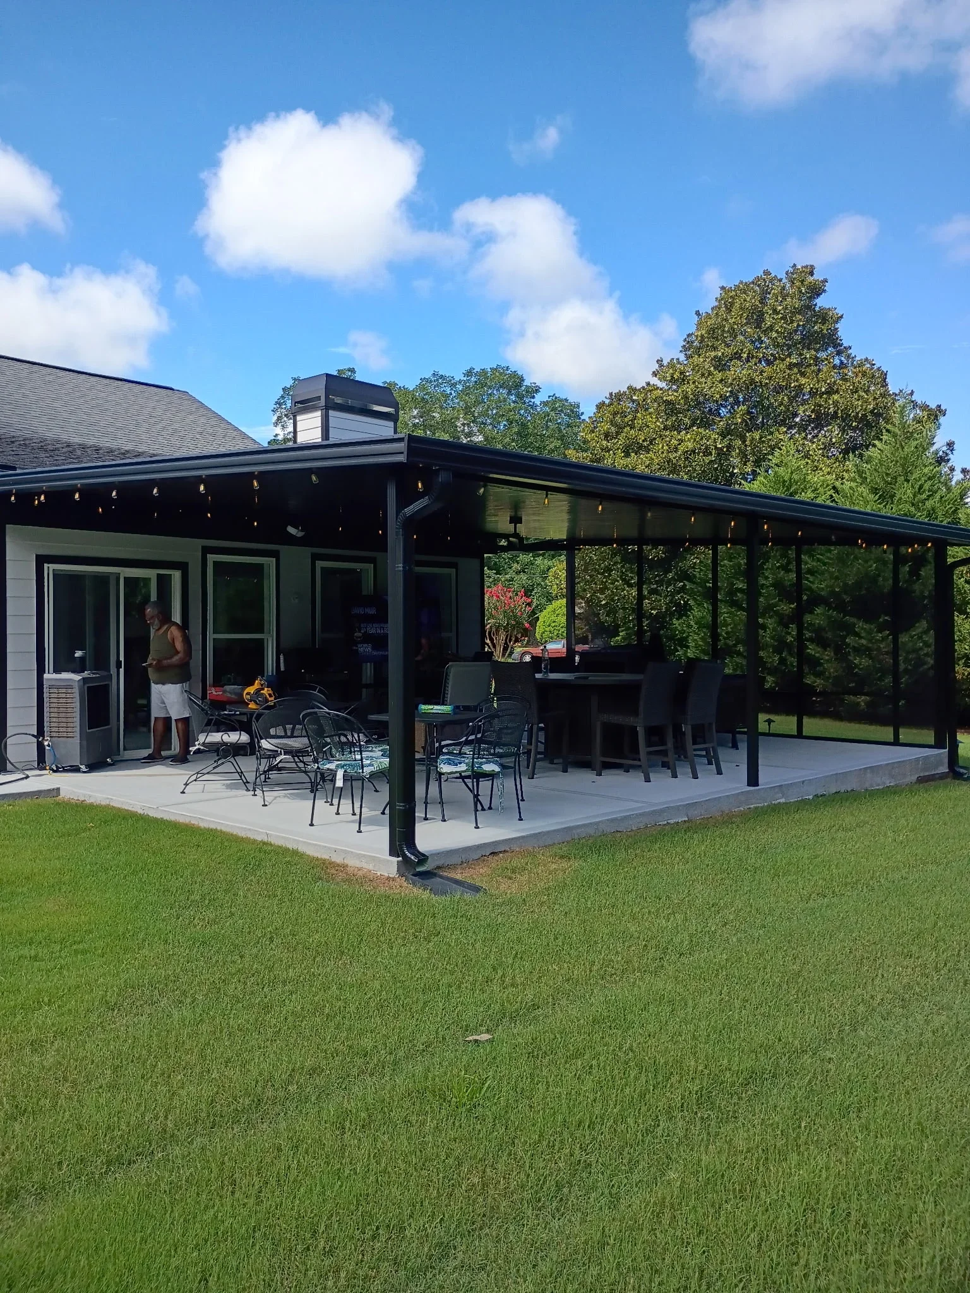
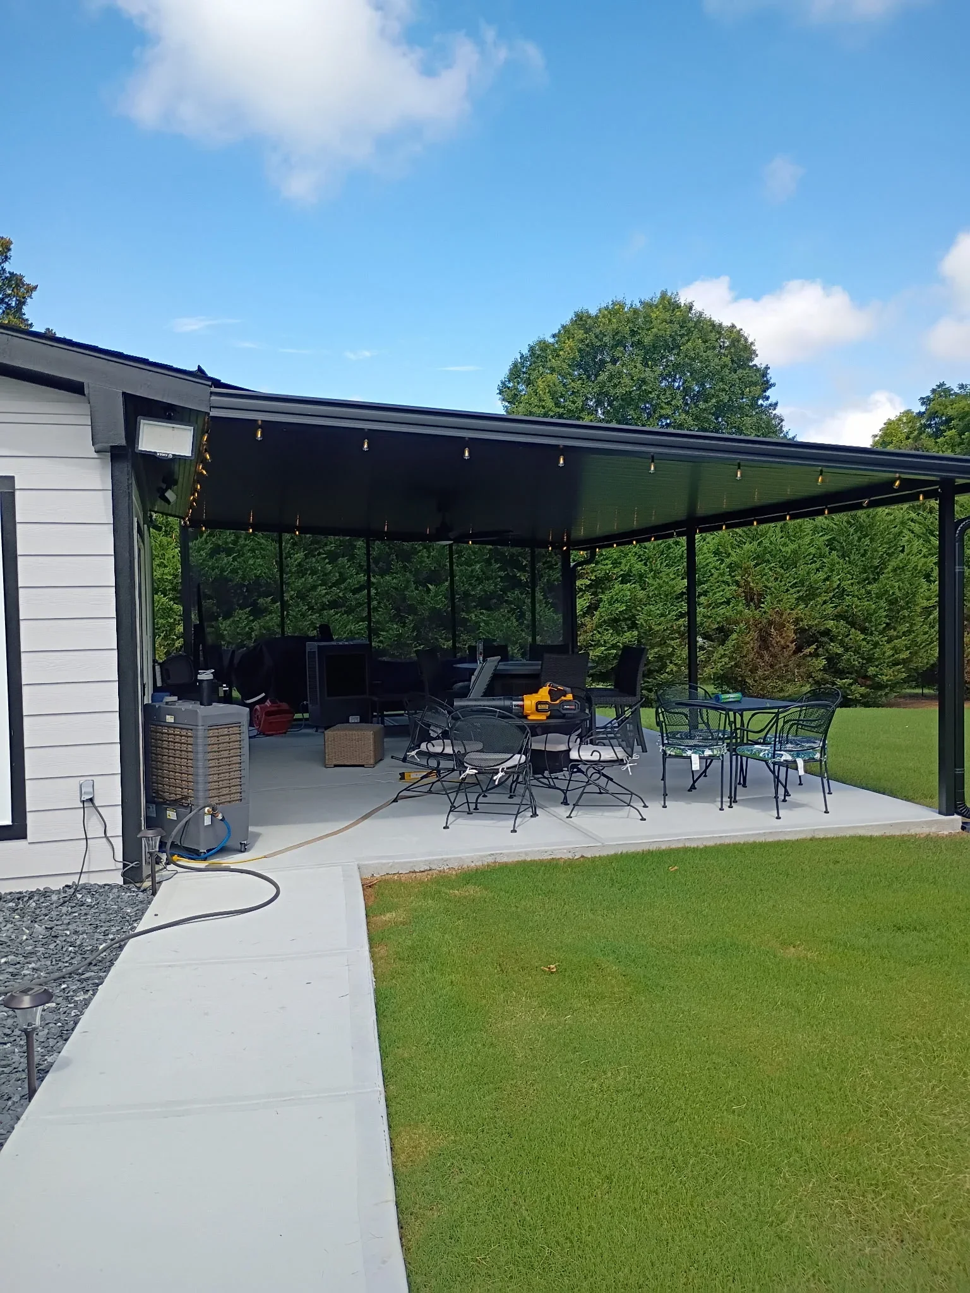
Dark aluminum screen room with full screening, sloped roof, concrete pad, and integrated outdoor furniture area Screen Room Installation
Black aluminum screen room with full-length panels, concrete patio, and integrated outdoor seating area Screen Room Installation
Black aluminum patio cover with retractable shade, pendant lights, concrete pad, and metal furniture Patio Covers & Shade Structures

Like what you see? We'd love to do the same for your property.

(404) 869-3004

Get Your Free Estimate Today

Georgia ScreenRooms handles everything from repairs to complete replacements. Free estimates, no pressure, real answers.

Locally Owned
Lifetime Warranty
Custom Fabrication
25+ Years Experience
Multi-County Service Area
Call (404) 869-3004

Mon–Fri 8:00 AM - 5:00 PM · Sat Closed · Responses within 2 hrs